
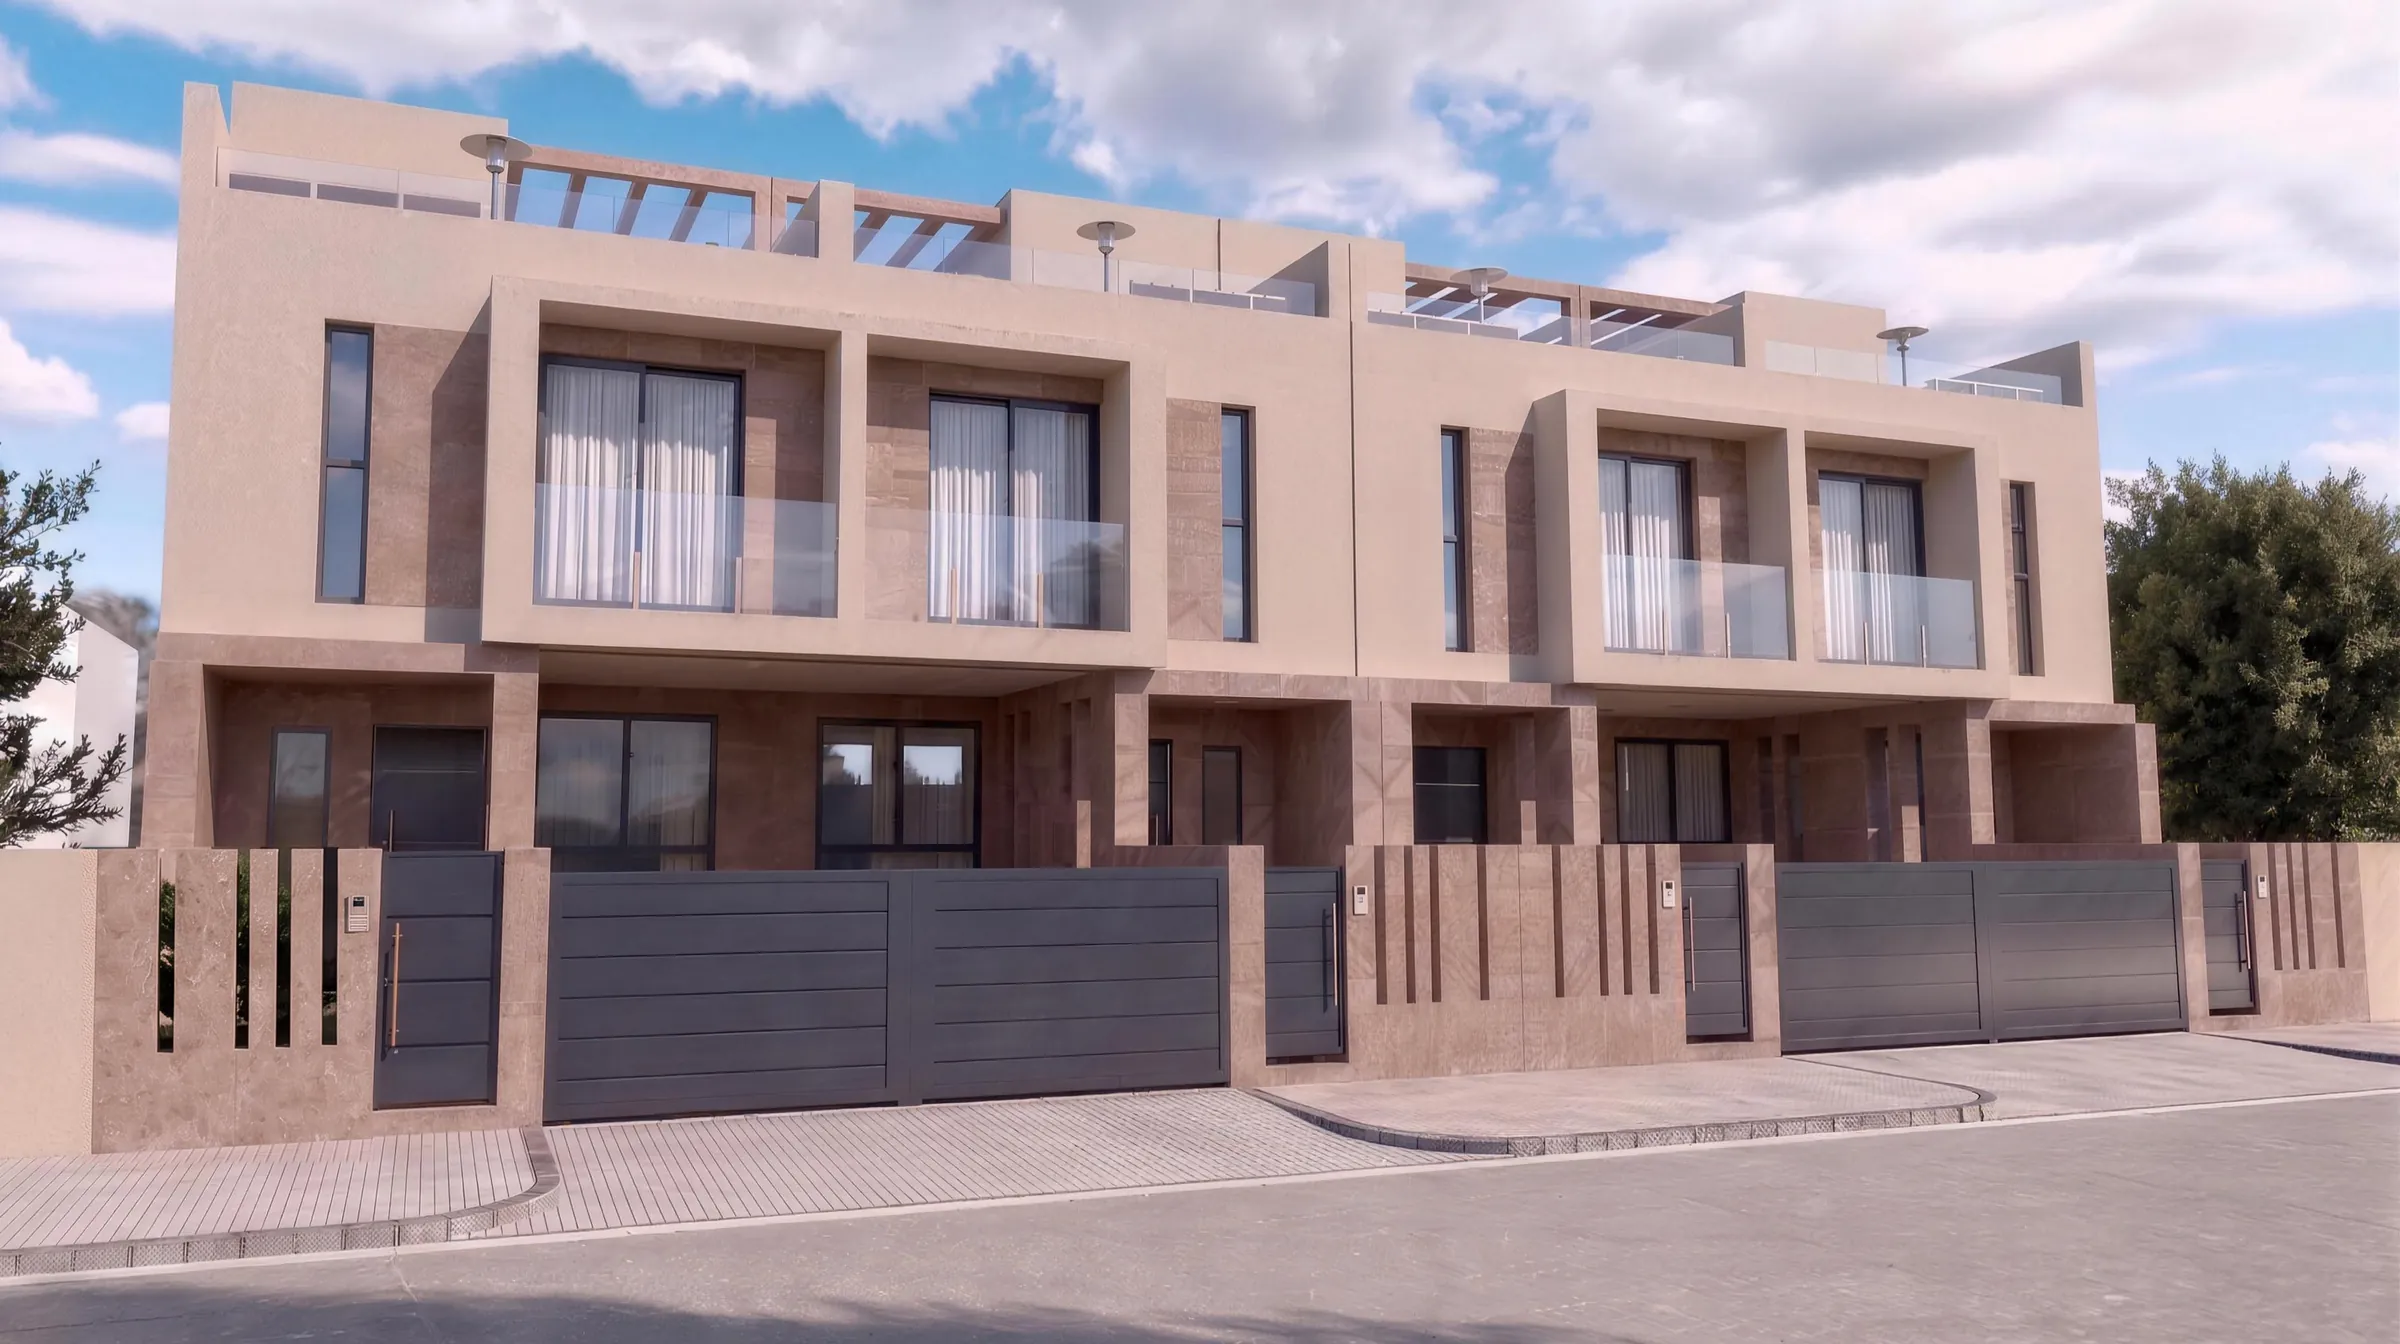
Phase I · Vega de Acá, Almería
Single-family homes with basement, patio and rooftop solarium
Four single-family homes 500 m from the beach, with a private patio, a solarium ready for a hot tub and a basement with garage that you design to suit you.
479.990 € + taxes
3 bedrooms
2 bathrooms + 2 WCs
4 floors
20 m² patio
49 m² solarium & terrace
60 m² basement with sunken courtyard
The development
Light, space and a home designed for living
The first phase consists of four homes in Vega de Acá, and it is the first step of a community that will keep growing, with 2,095 m² of shared open space.
Some houses you simply walk through; others you truly live in. Vega Sol belongs to the second kind: four-storey single-family homes designed to enjoy the Almería light at every moment of the day, just a five-minute walk from the beach.
Thanks to their dual east-west orientation, each home catches the morning sun in the patio and living room, and the last light of the evening on the master bedroom terrace.
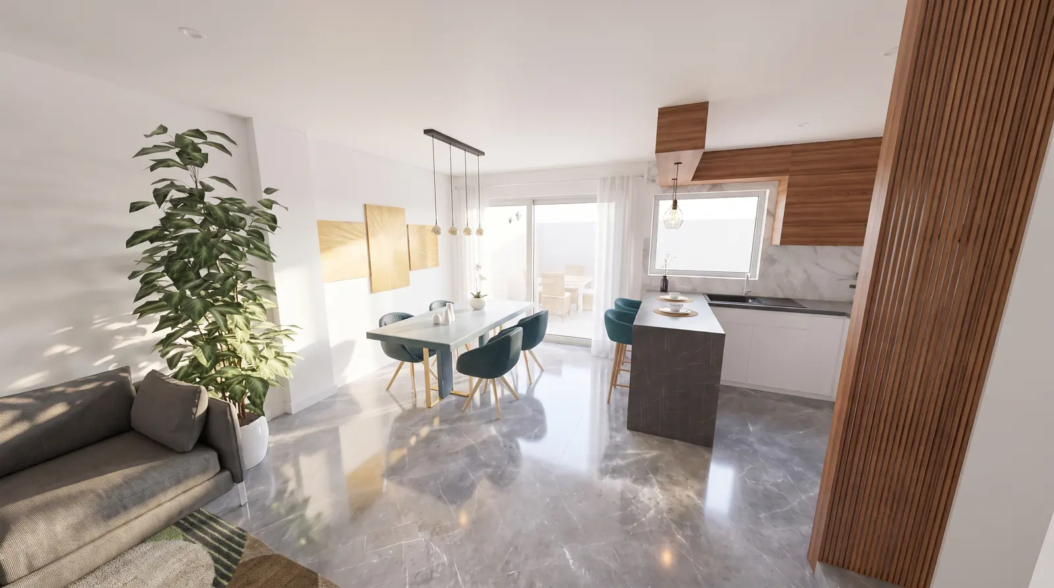
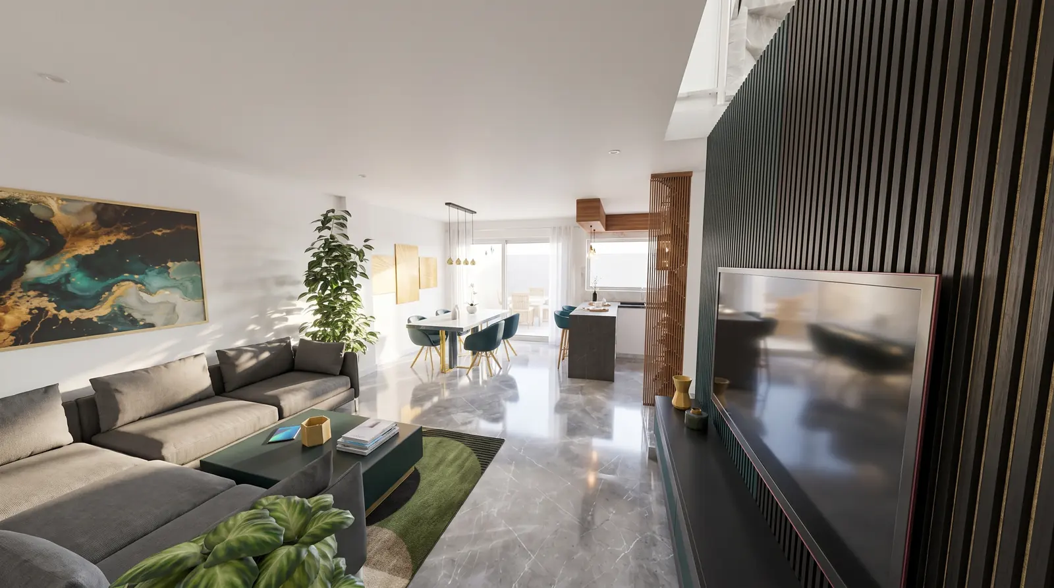
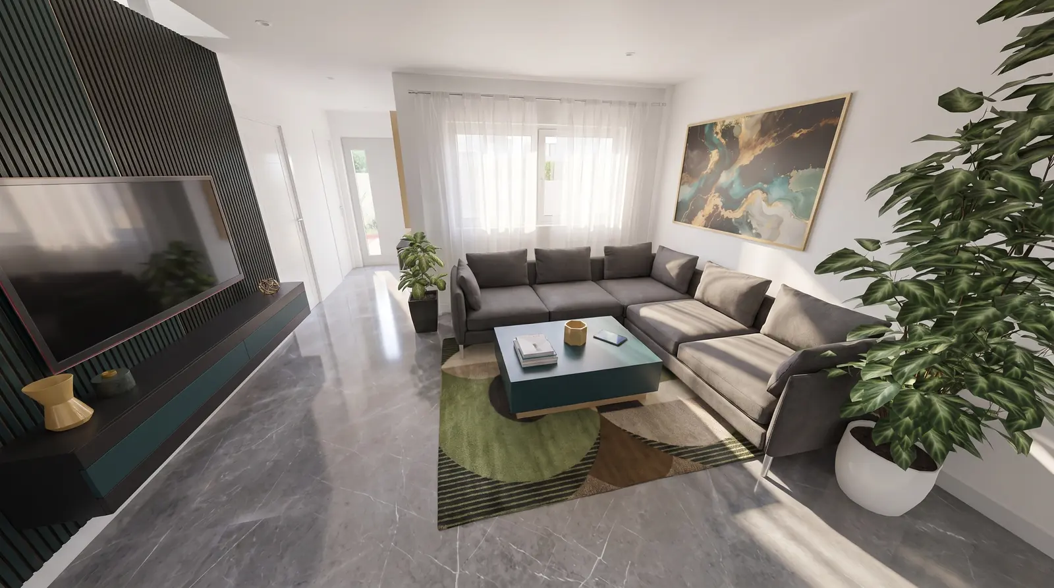
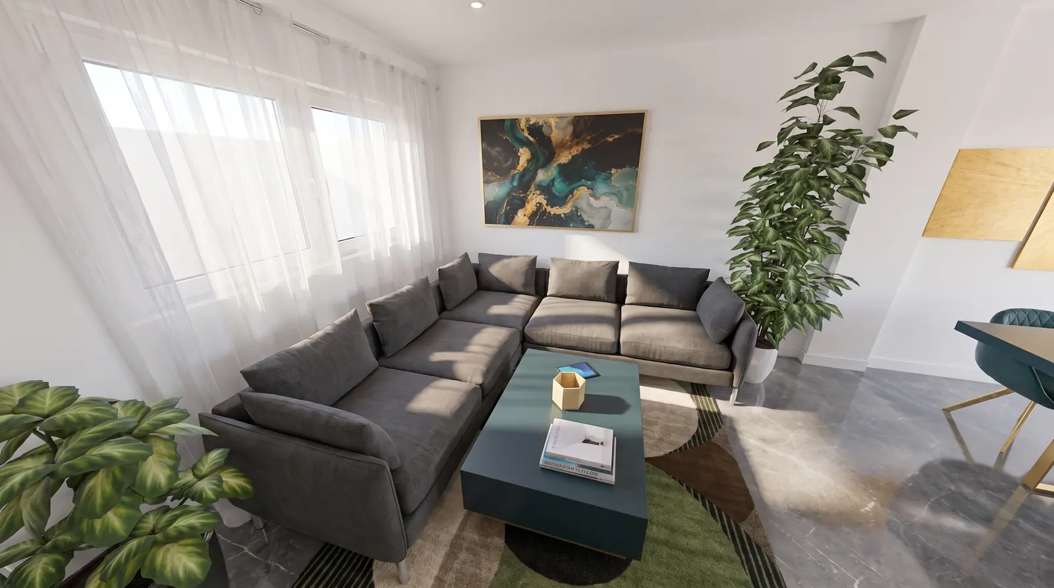
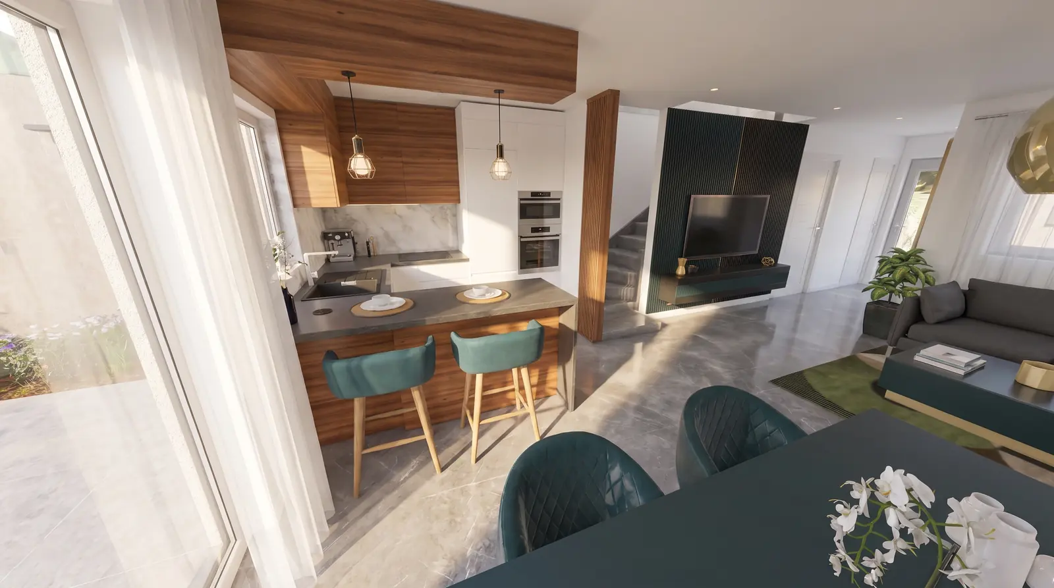
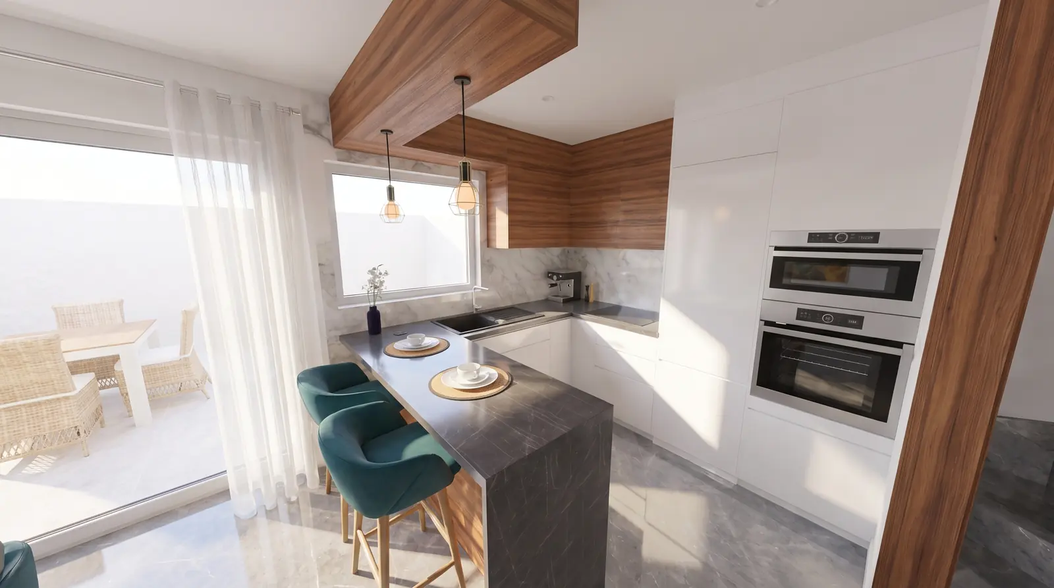
Living, dining and kitchen
An open, light-filled space with direct access to the patio.
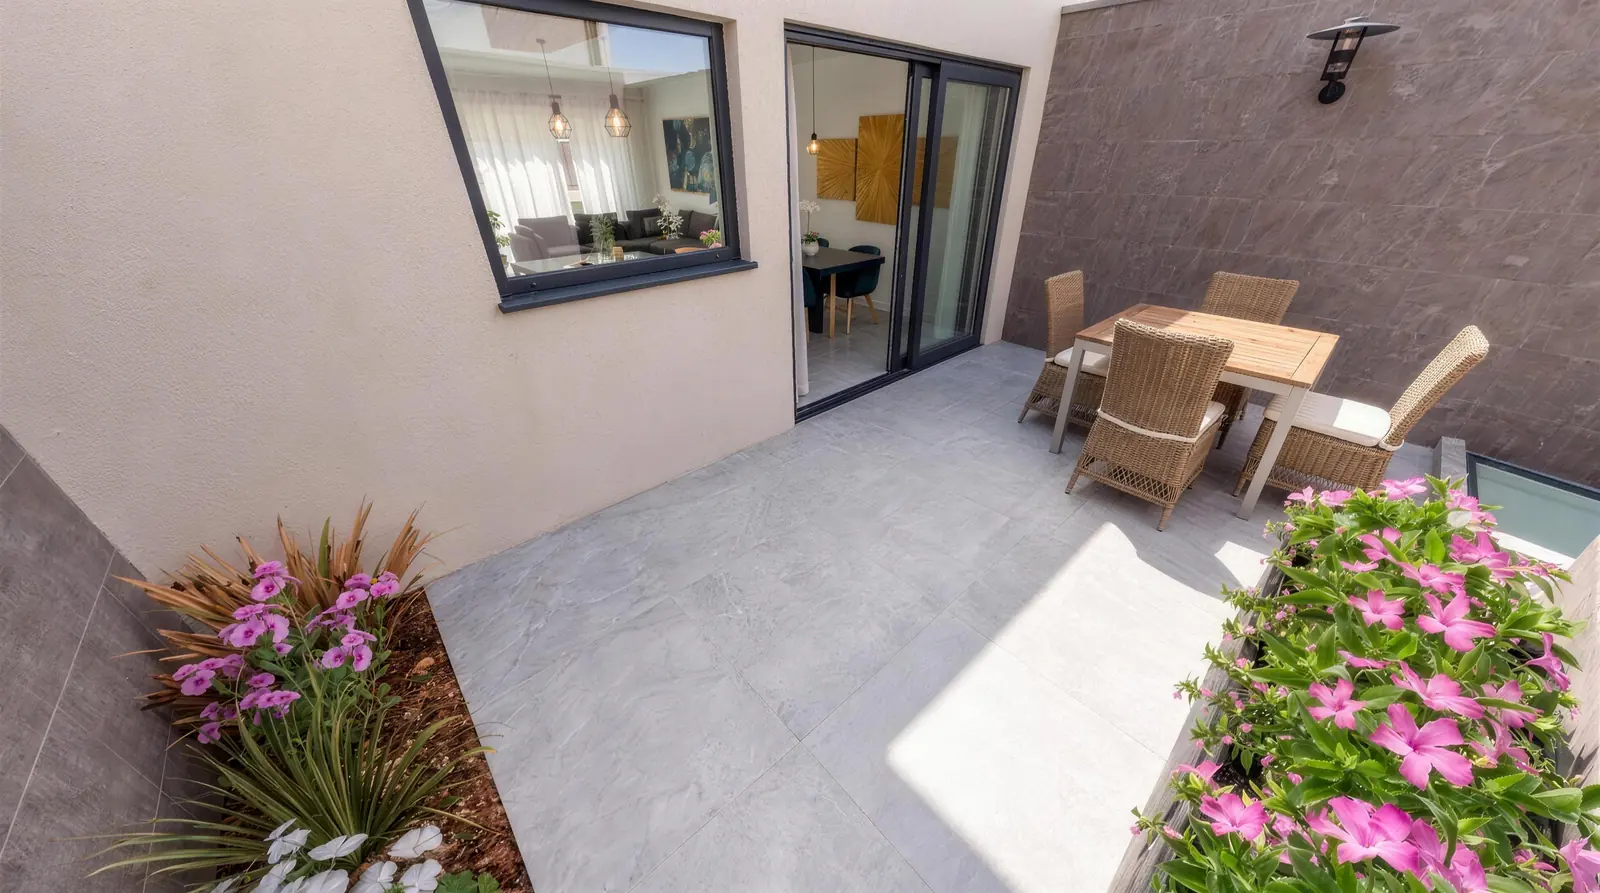
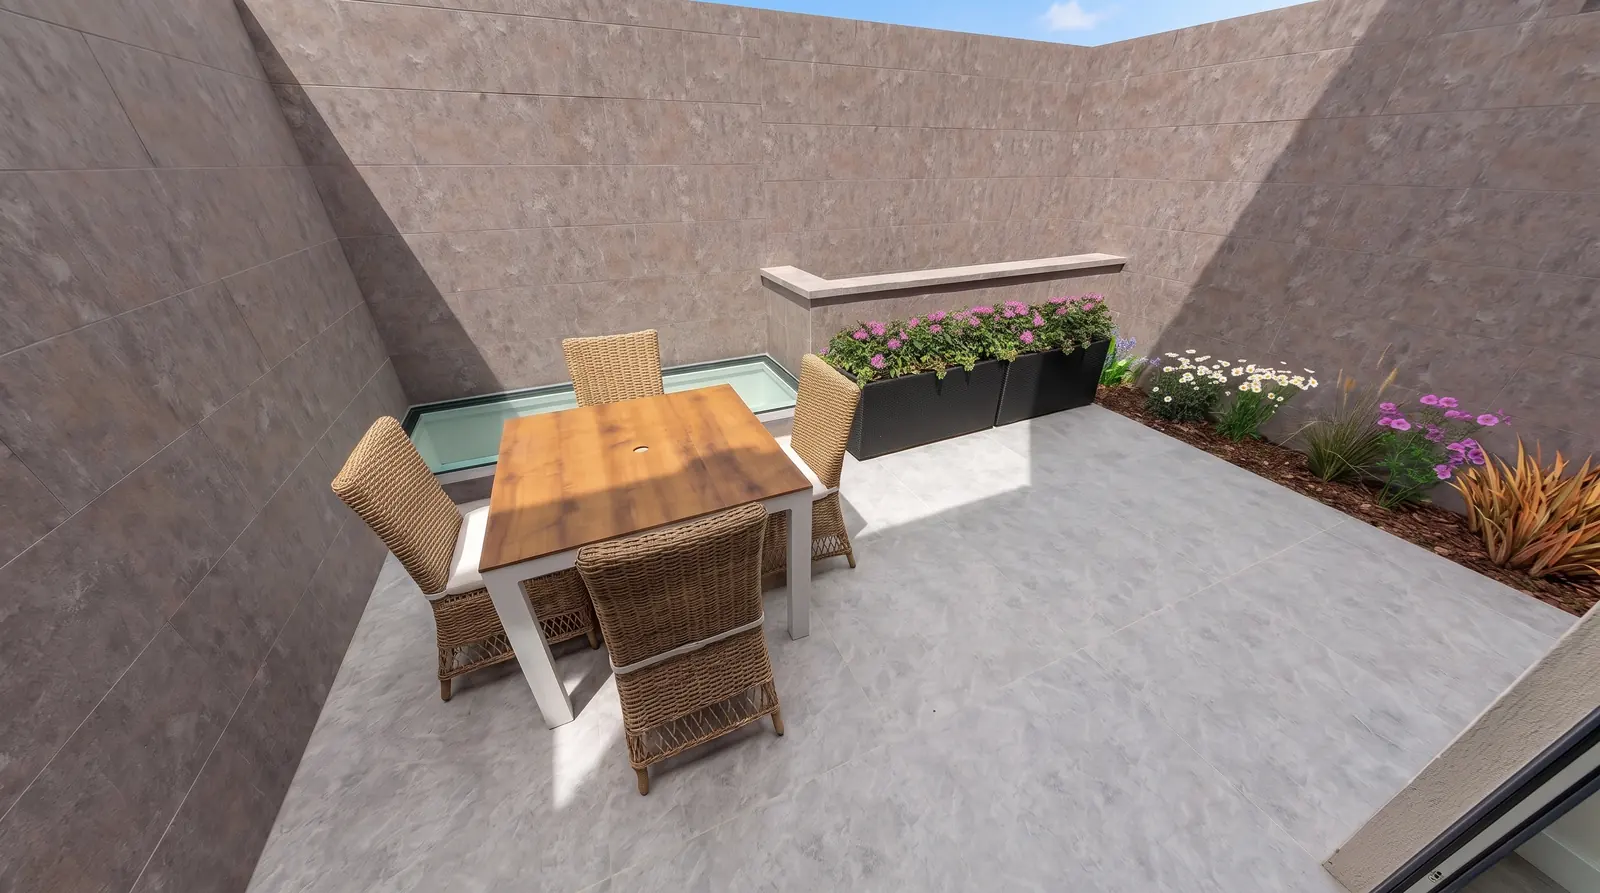
Private patio
20 m² next to the living room that work as an extra room of the house.
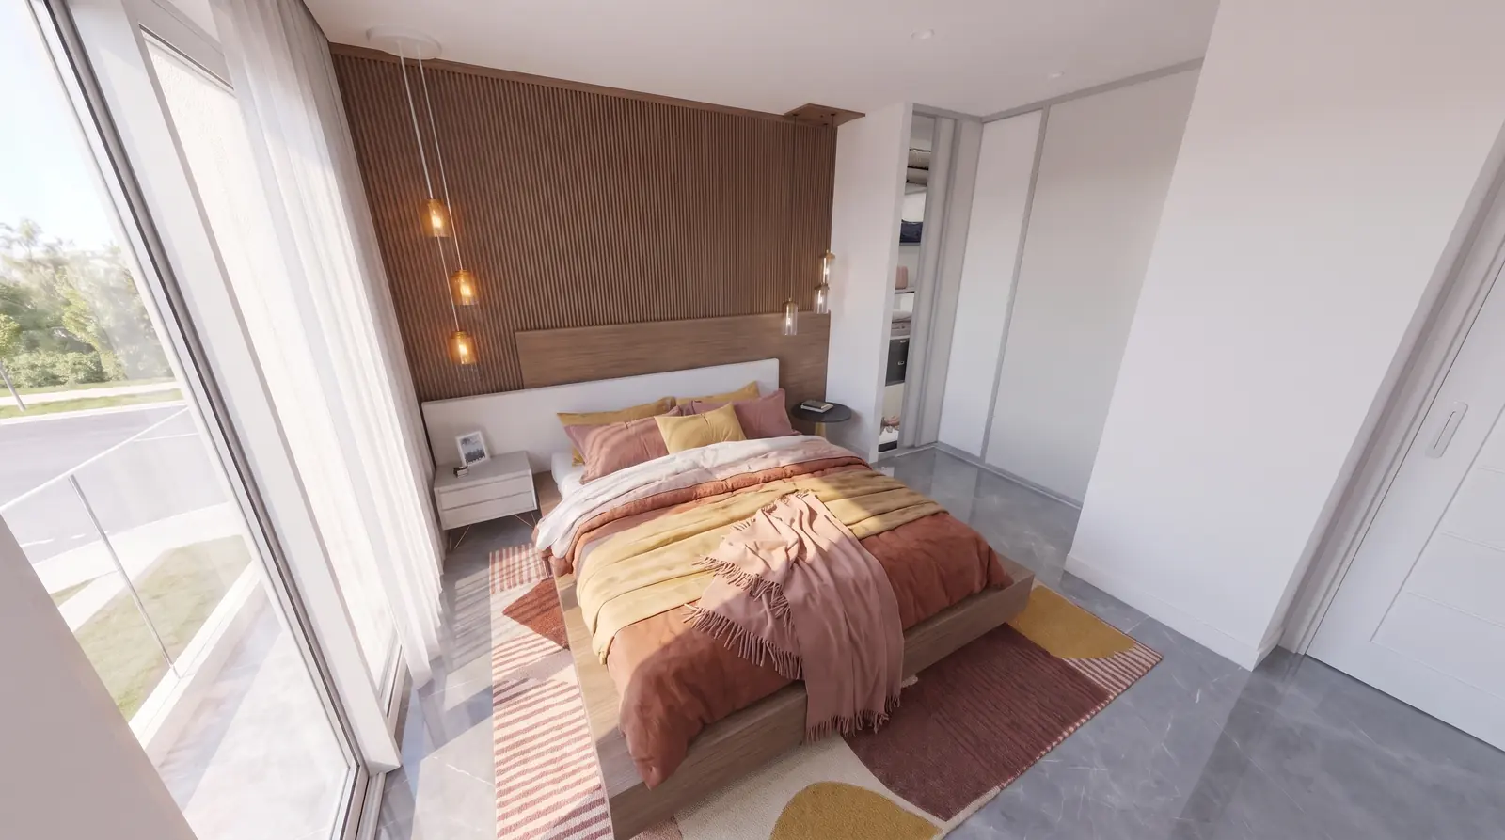
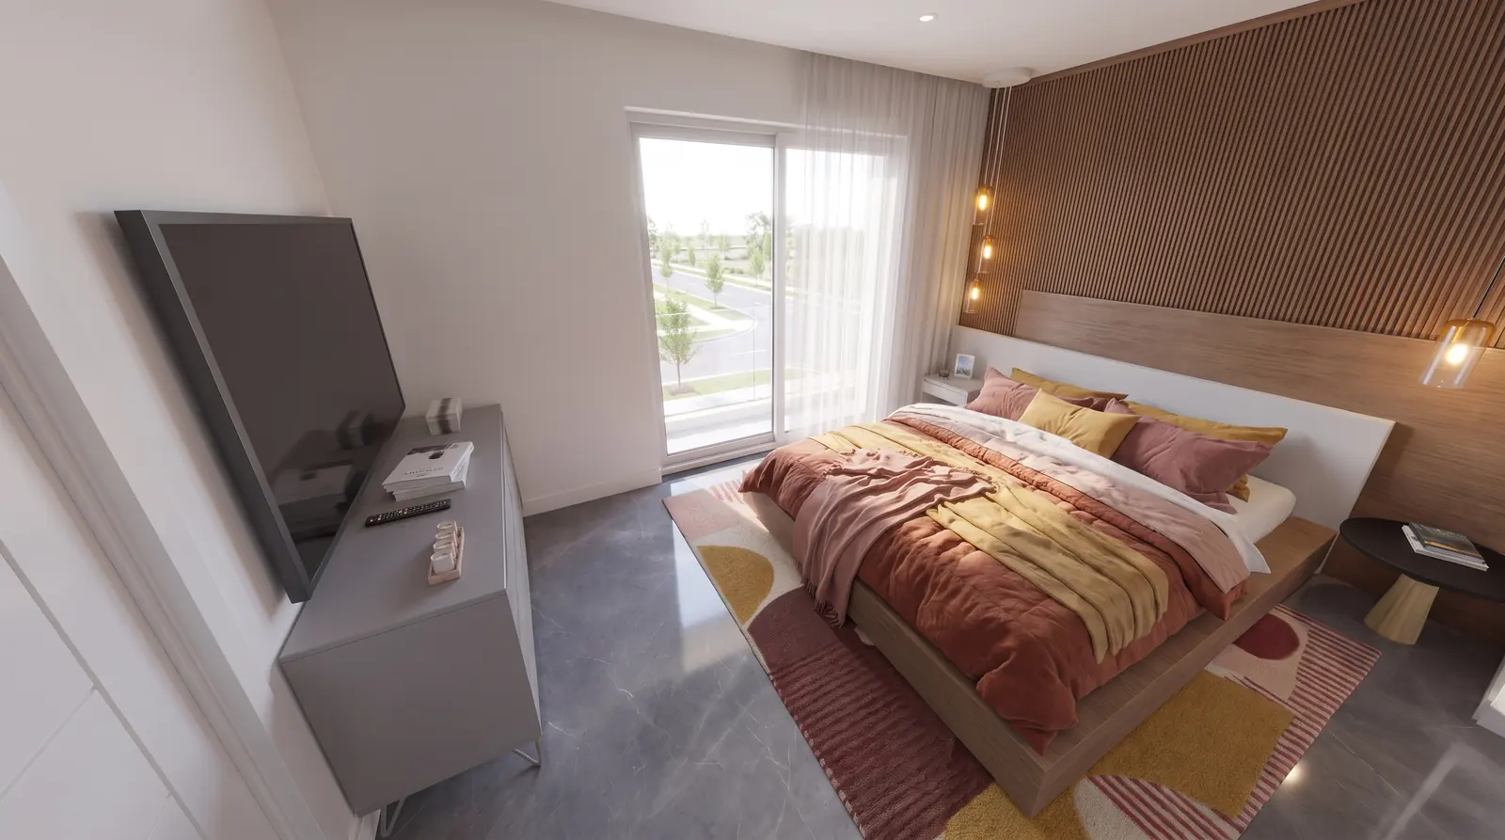
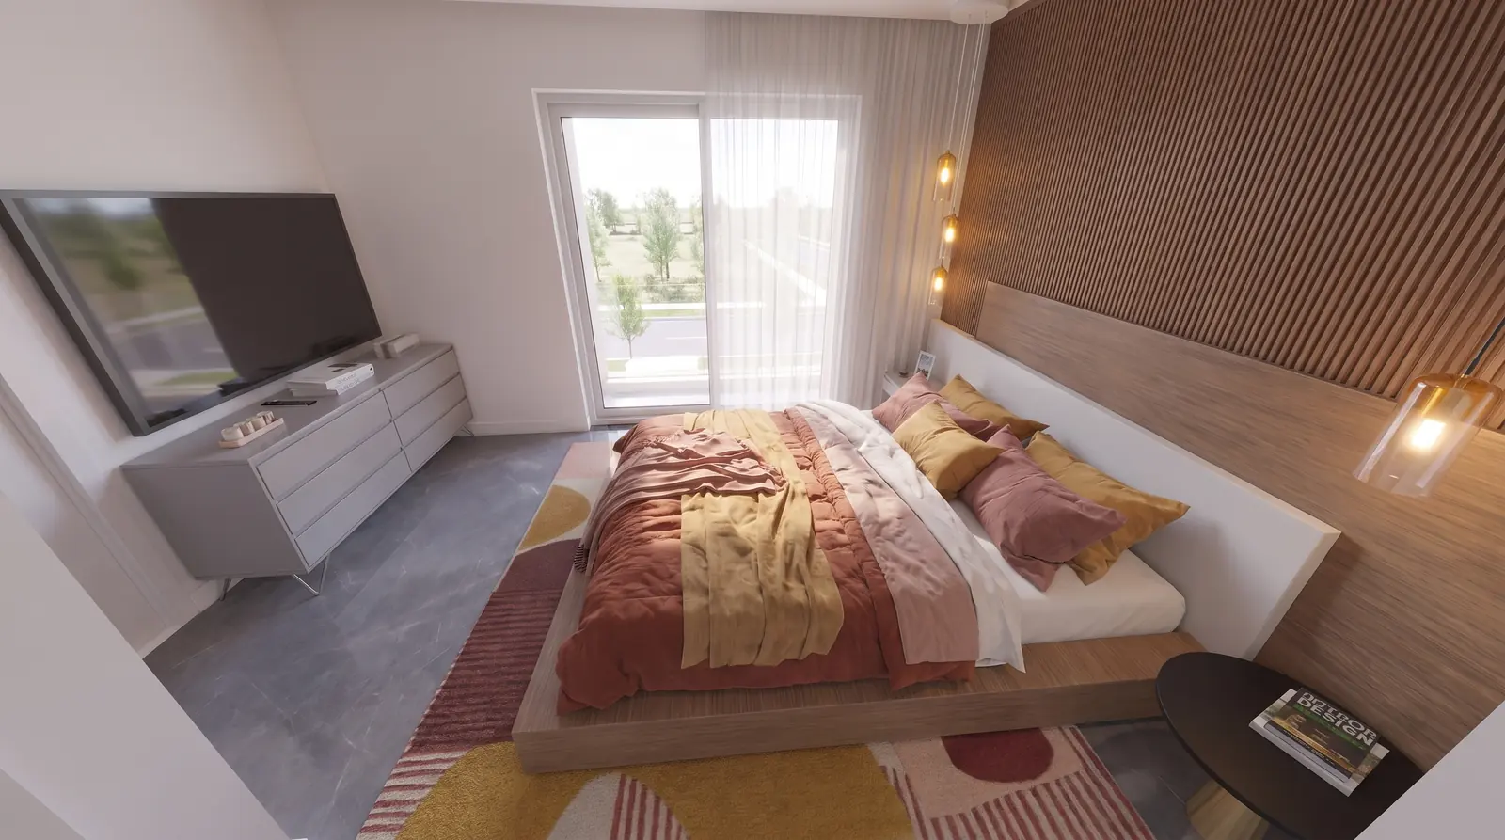
Main bedroom
With walk-in wardrobe, en-suite bathroom and terrace access.
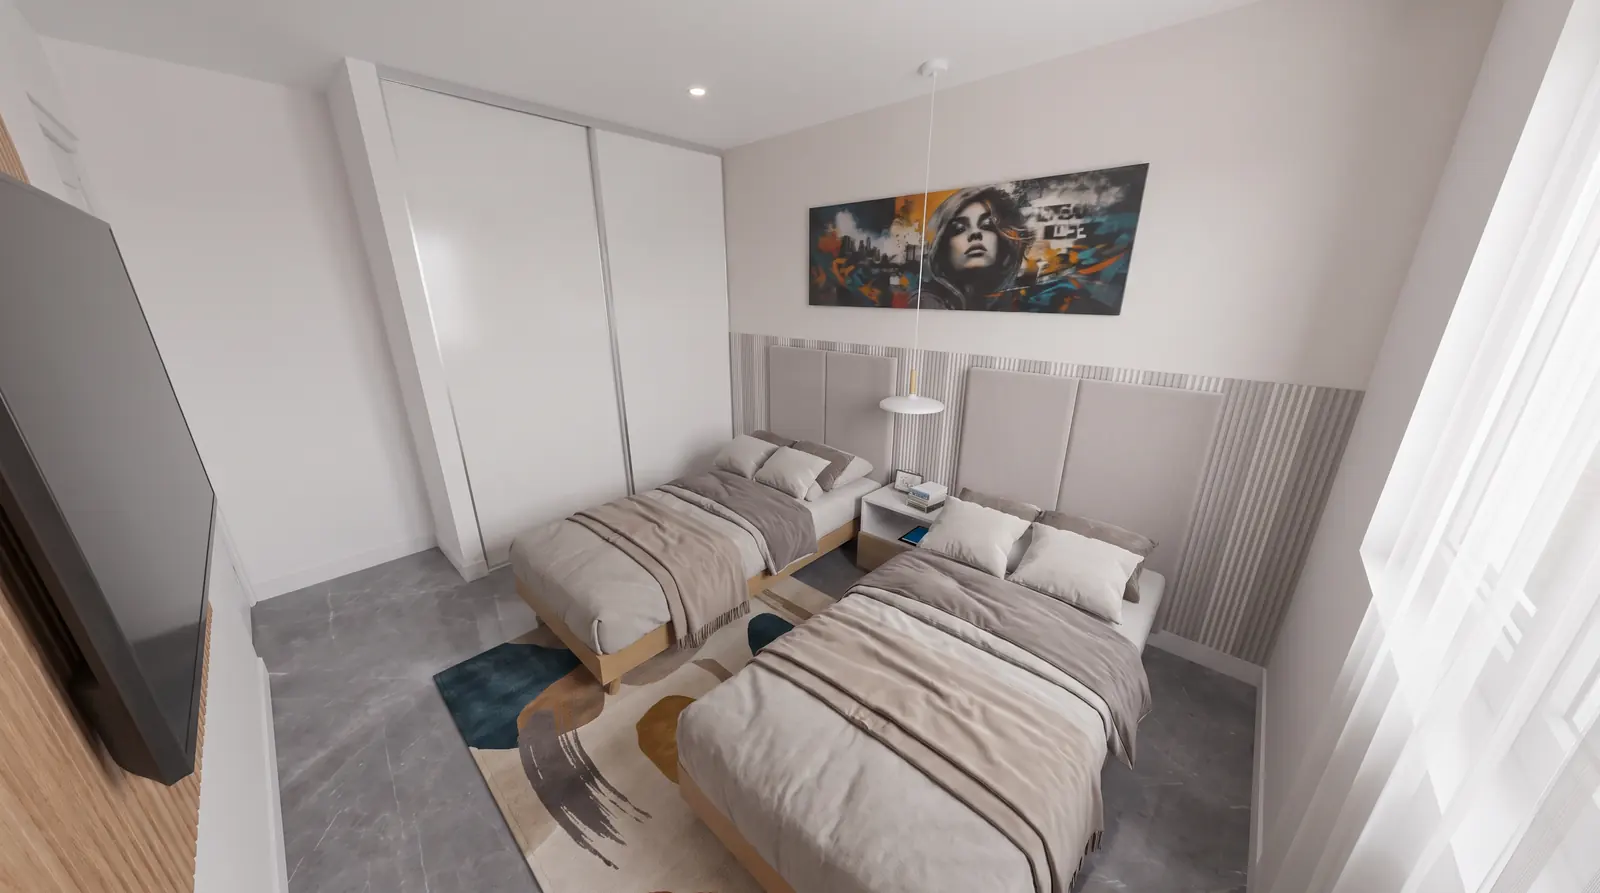
Three bedrooms
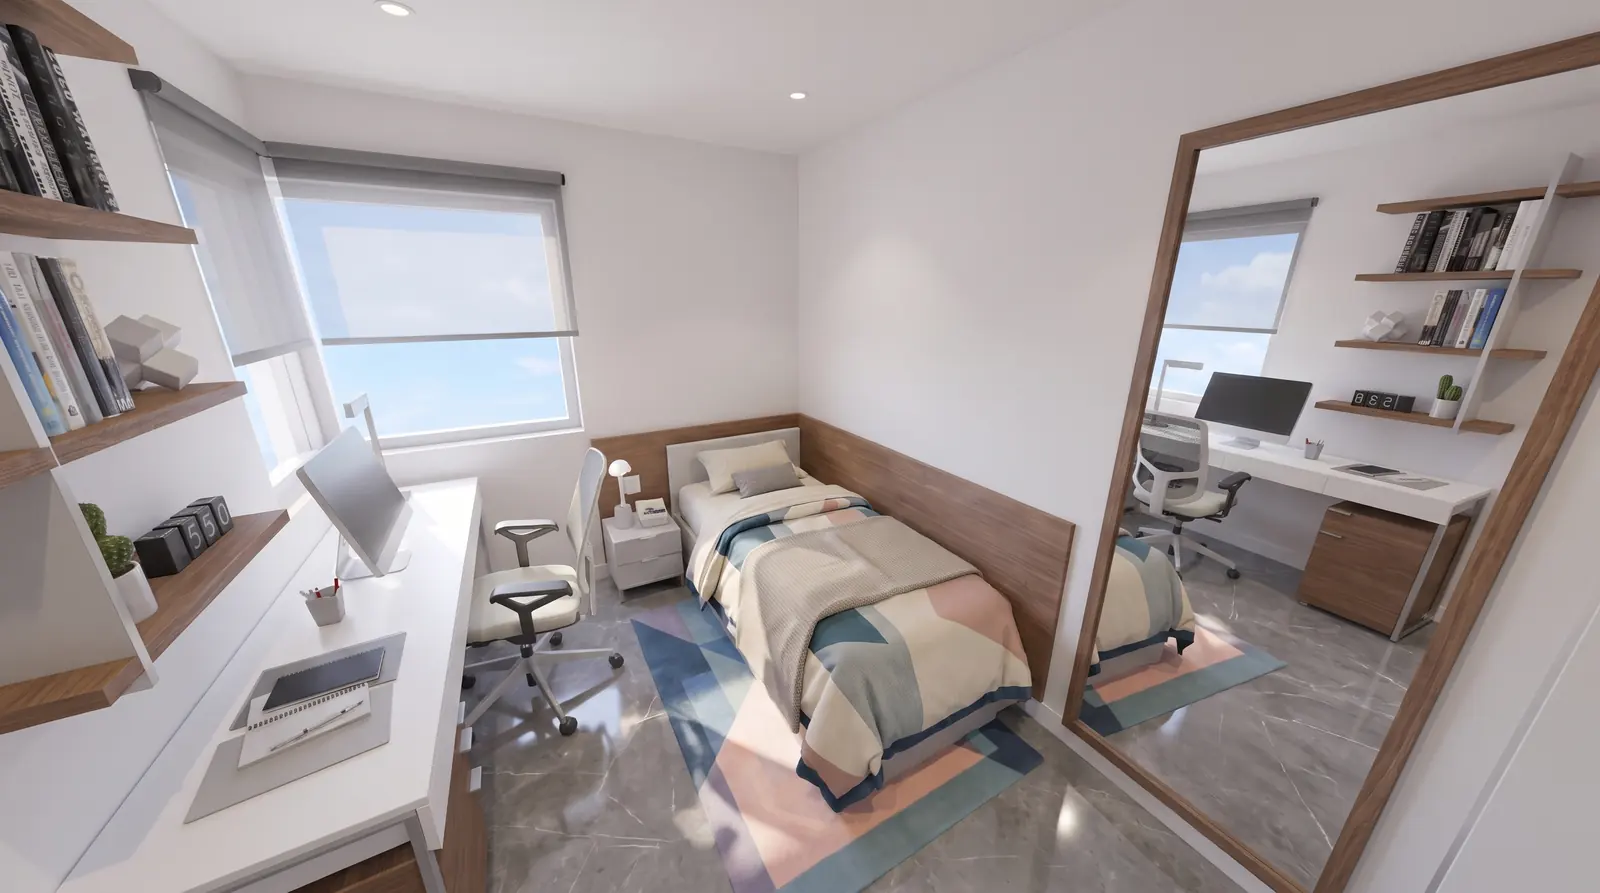
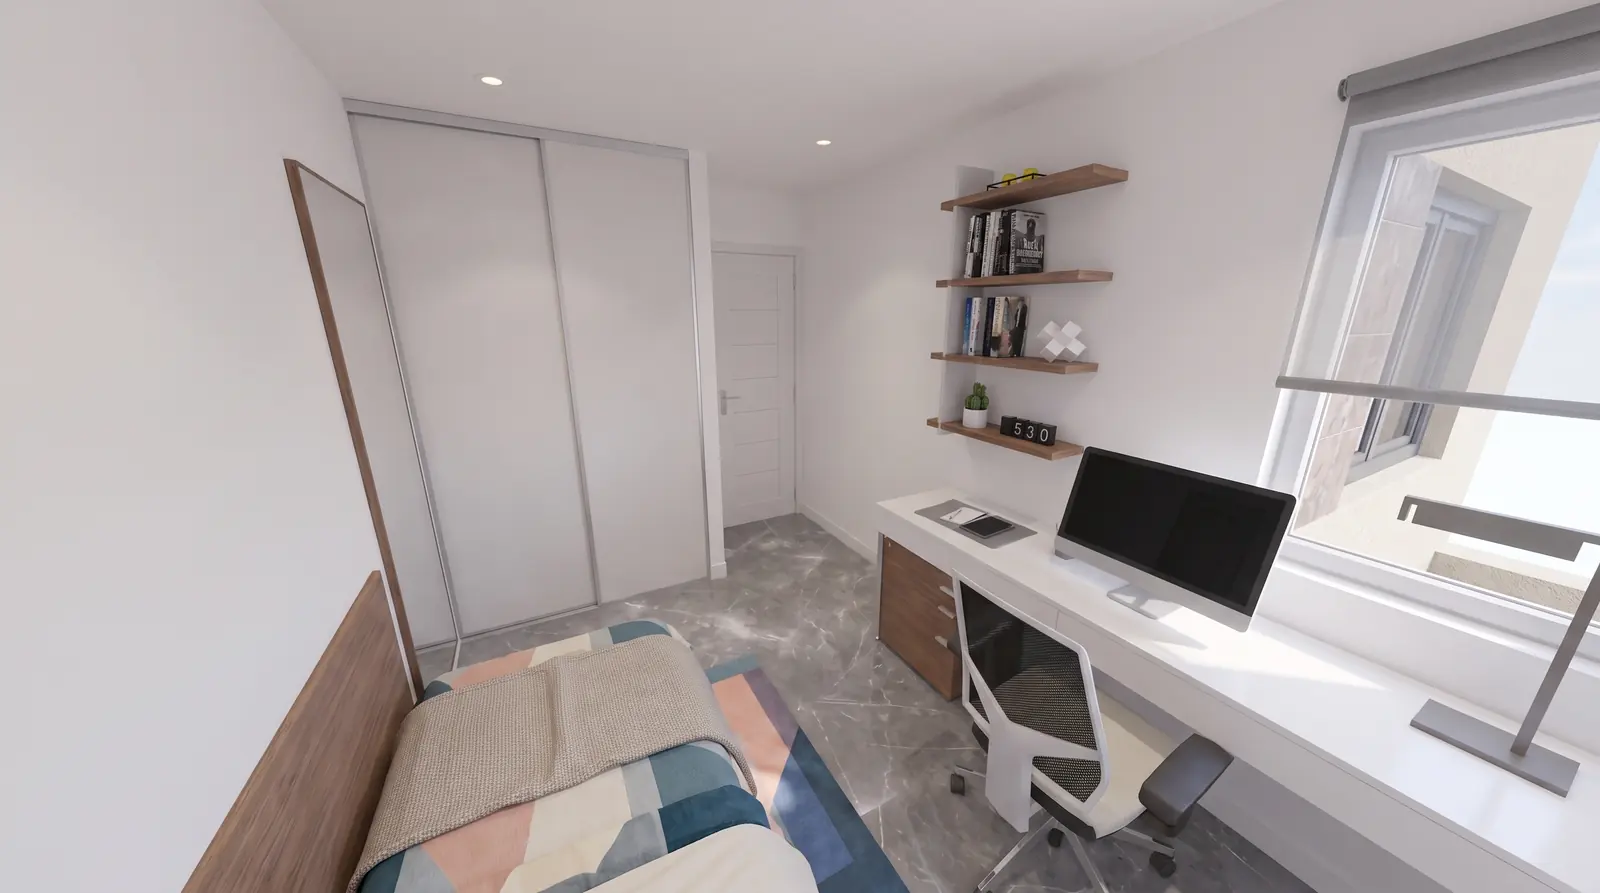
Room for the whole family and for guests.
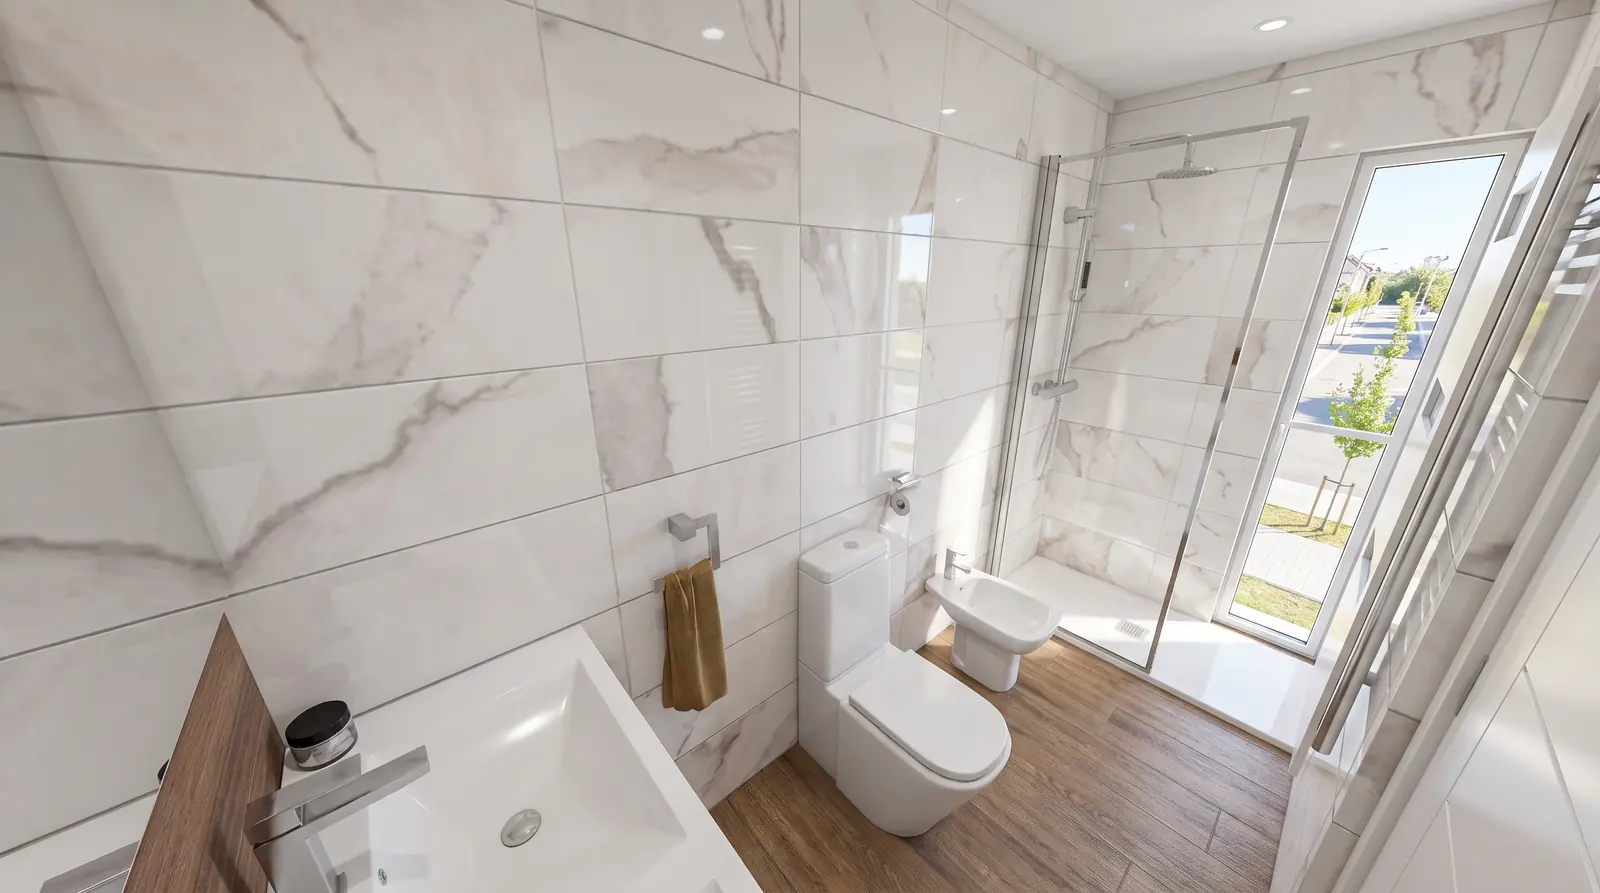
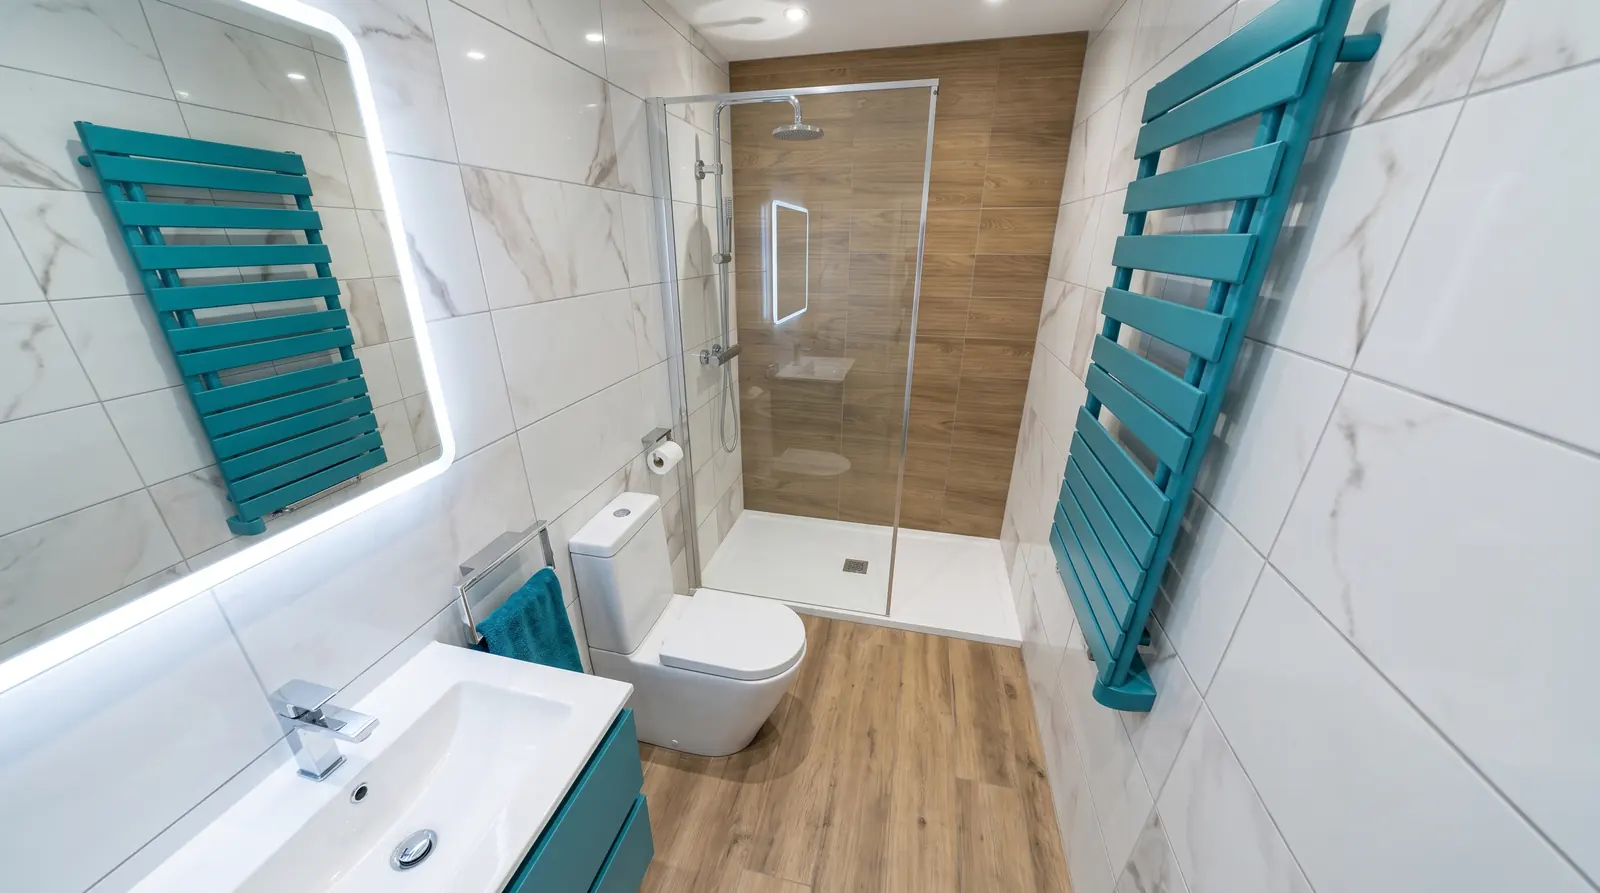
Two bathrooms and two WCs
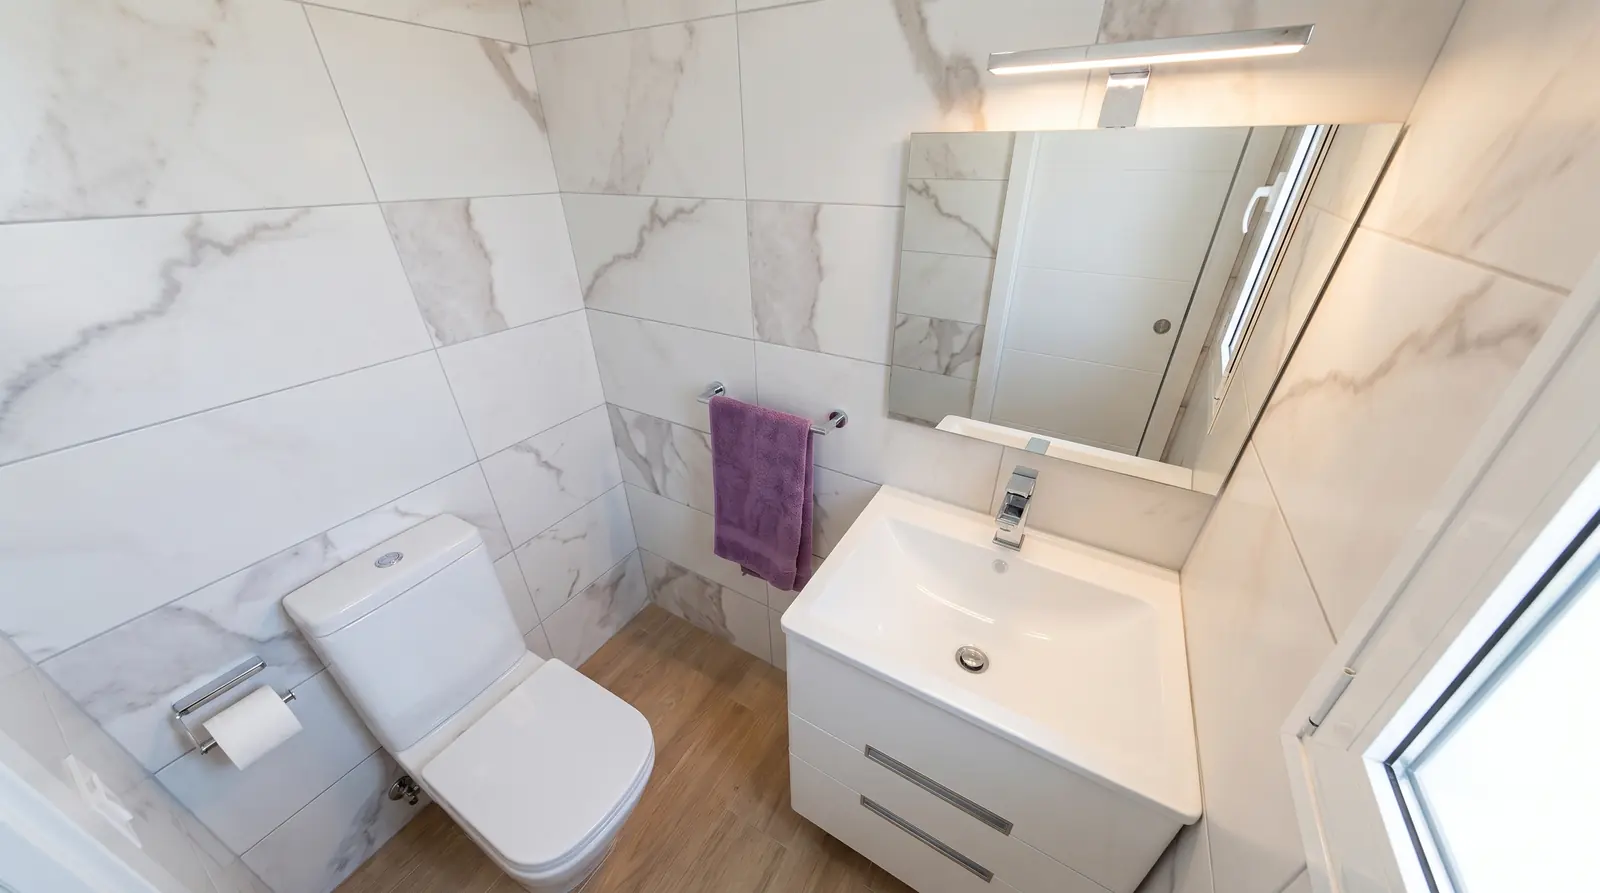
Full bathrooms on the first floor and WCs on the ground floor and basement.
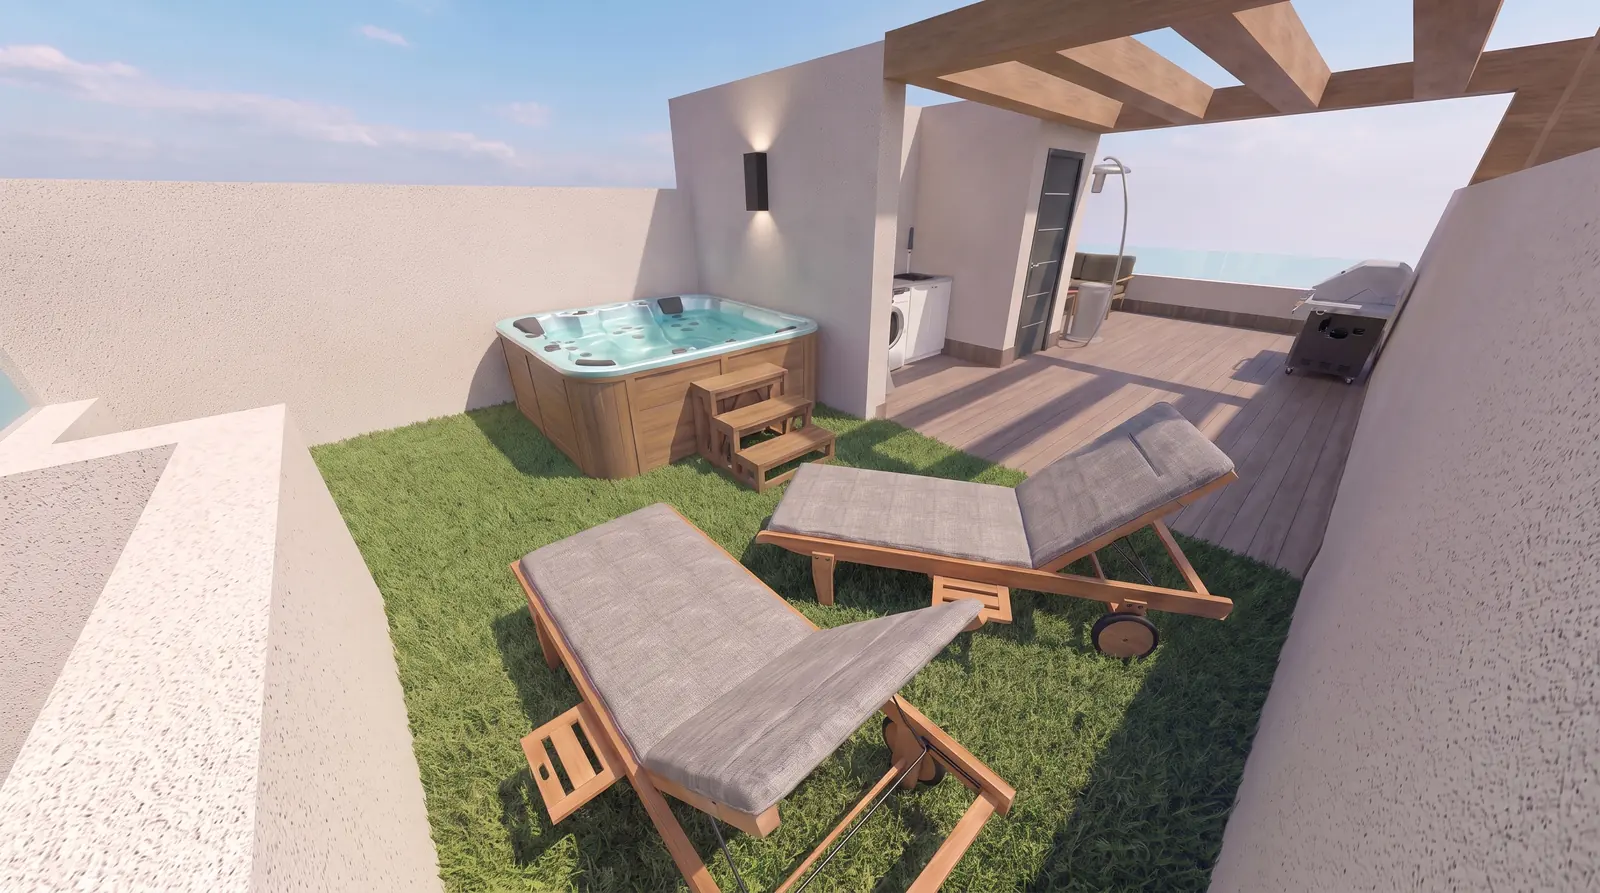
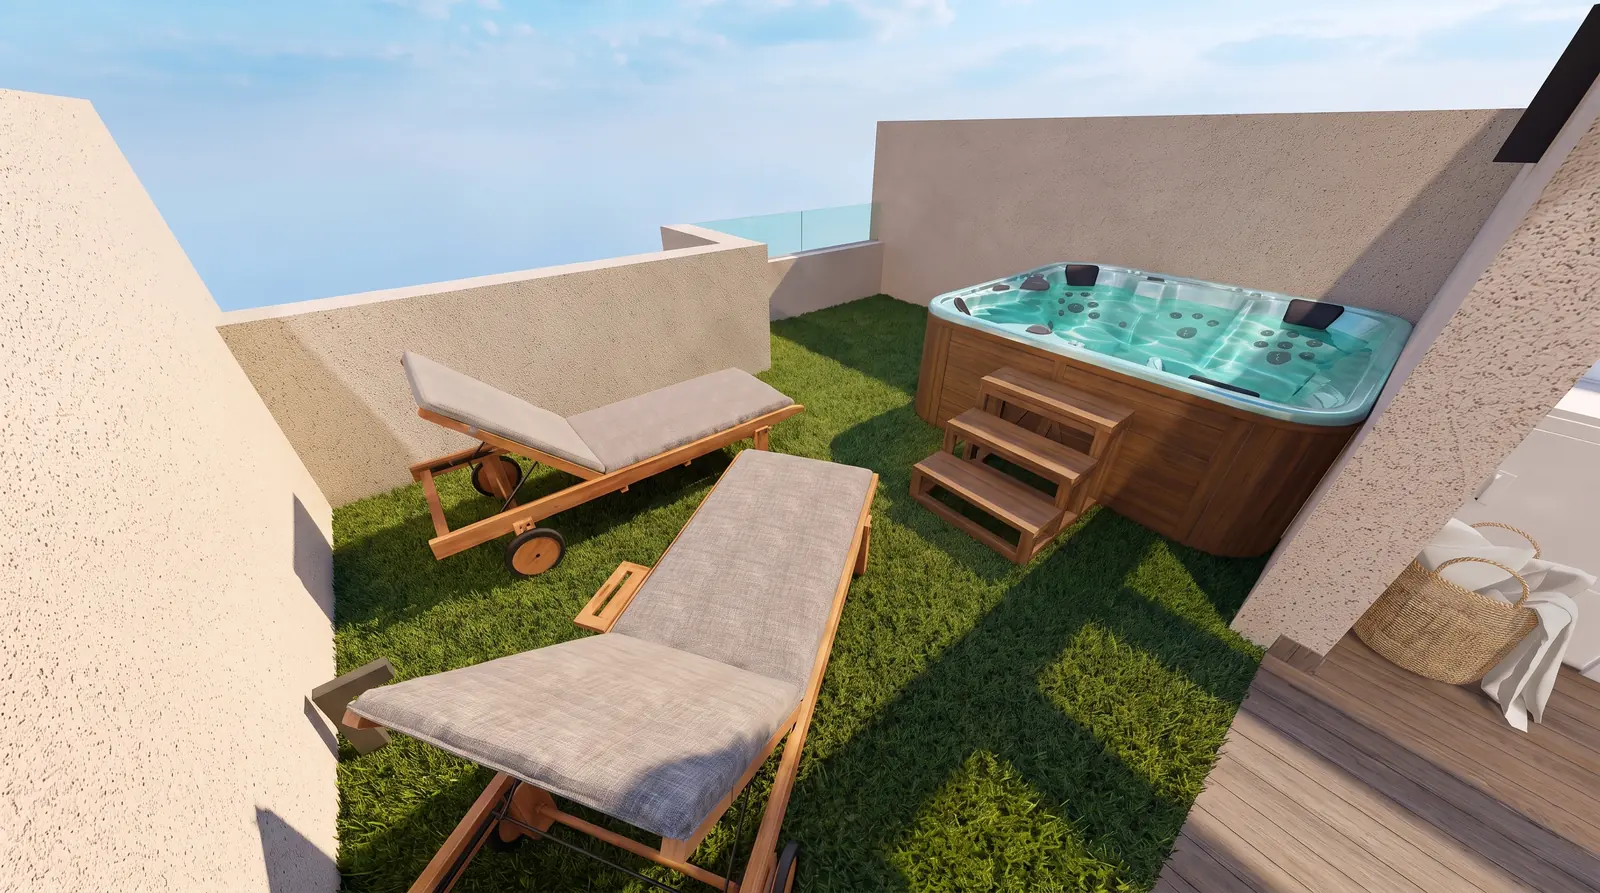
Solarium and terrace
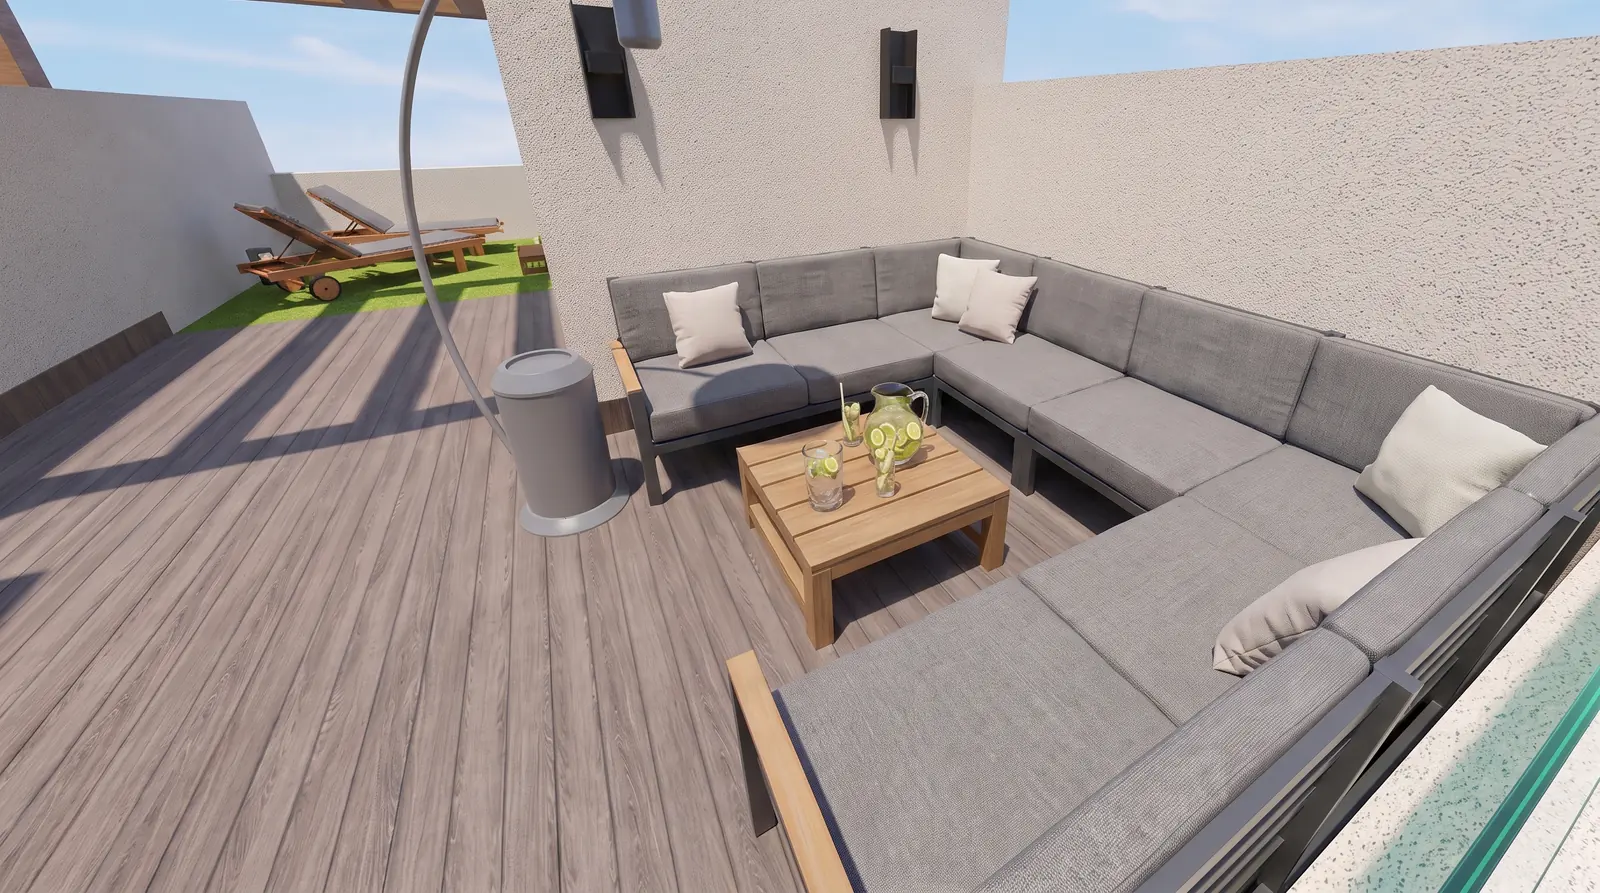
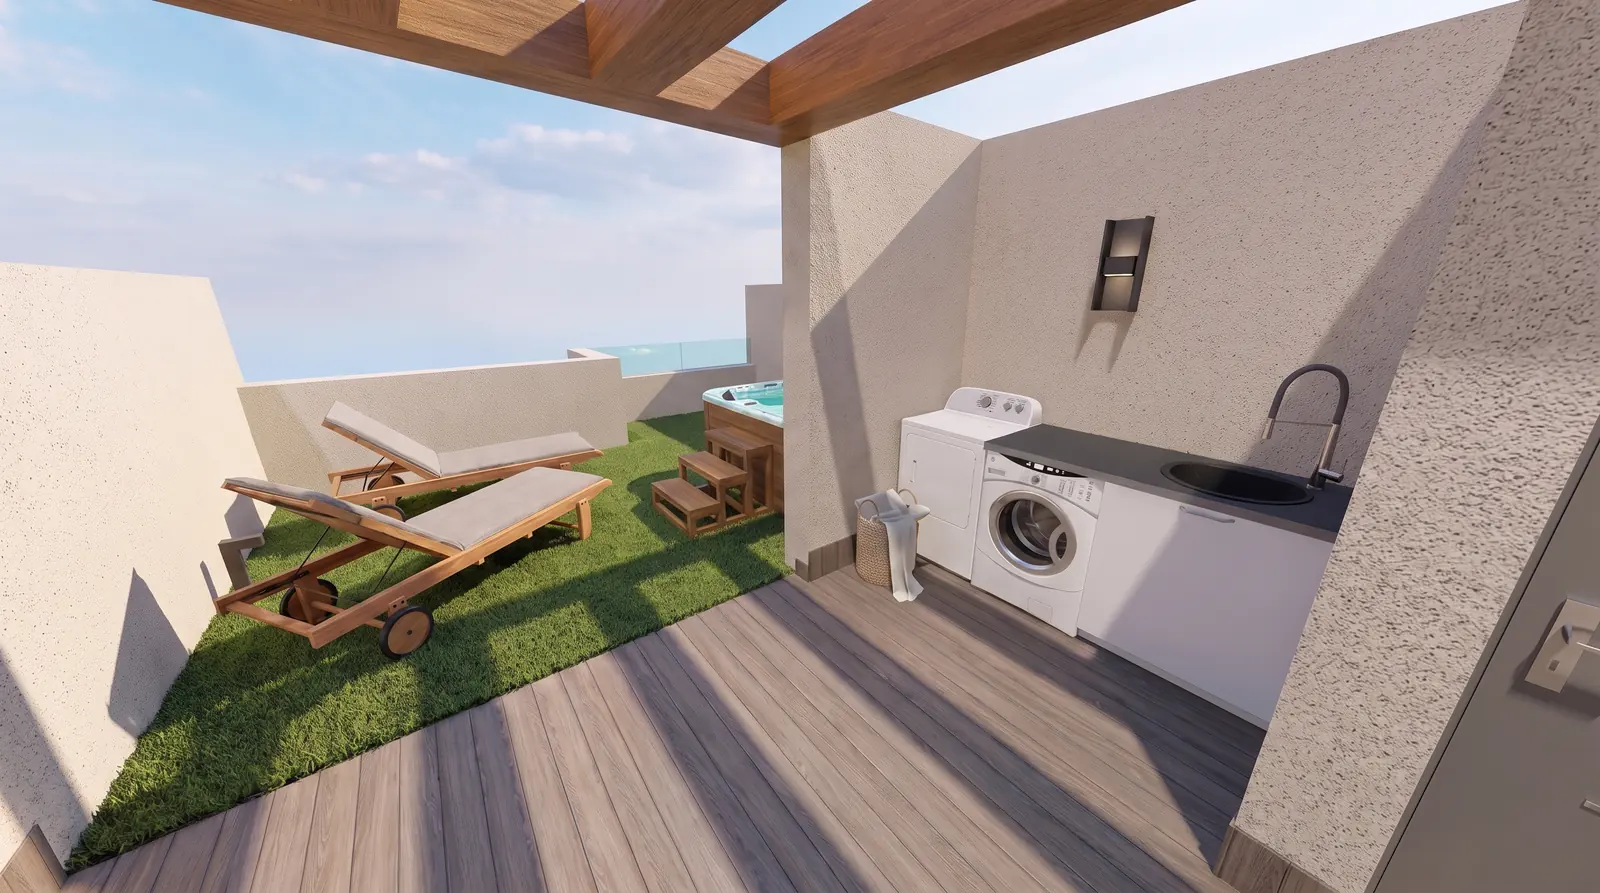
49 m² on the roof to enjoy with the family: barbecue, bathing area, pergola and covered laundry area.
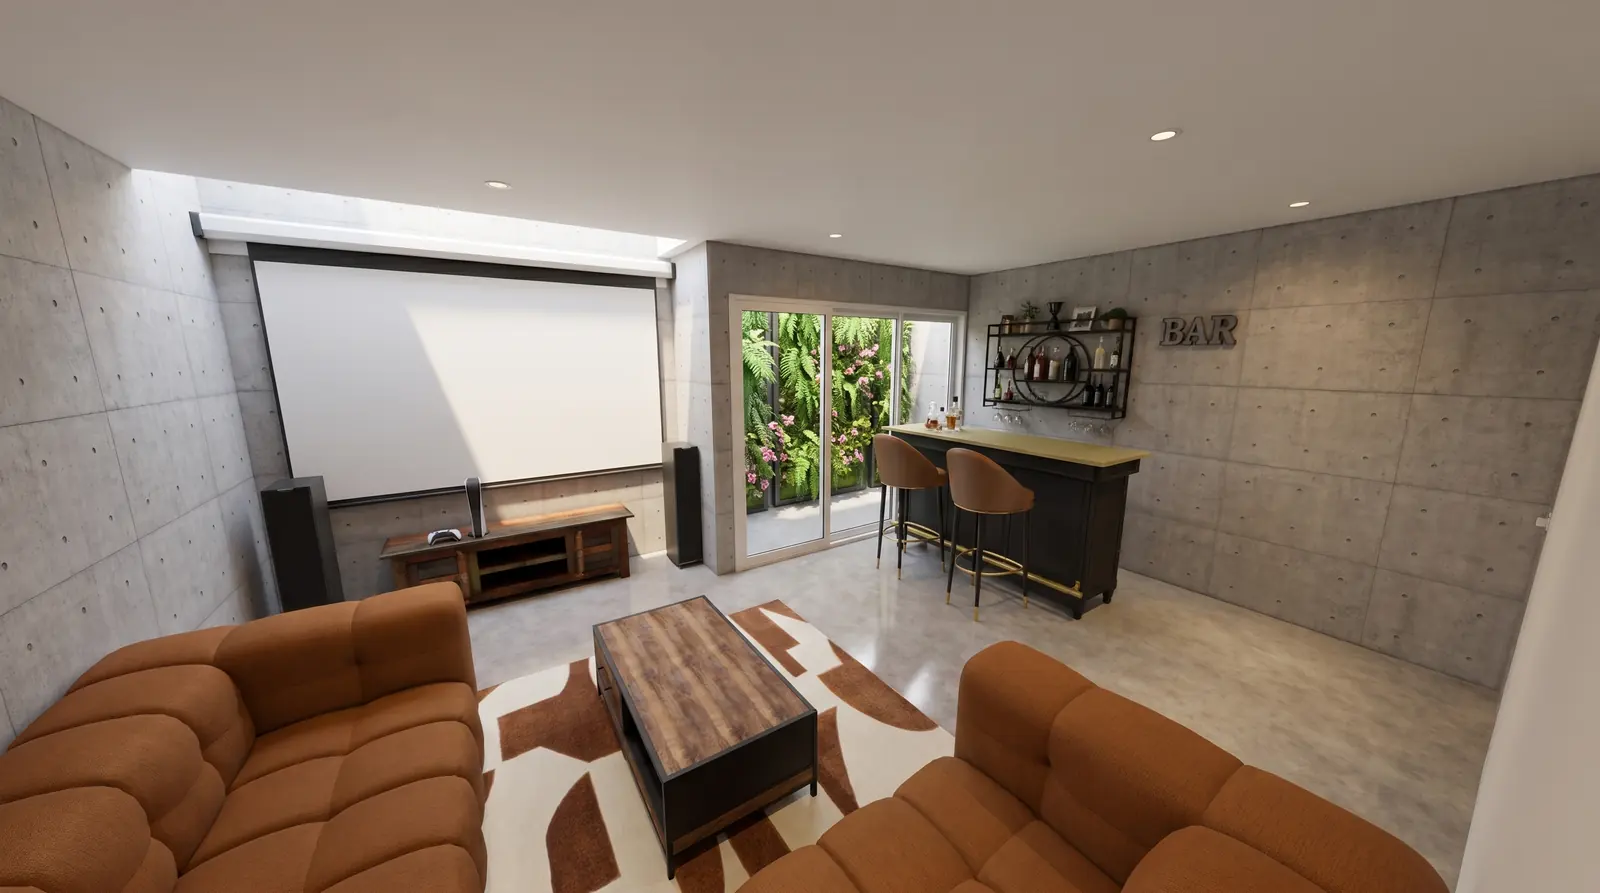
Basement your way
Choose between a home office or a lounge in the basement.
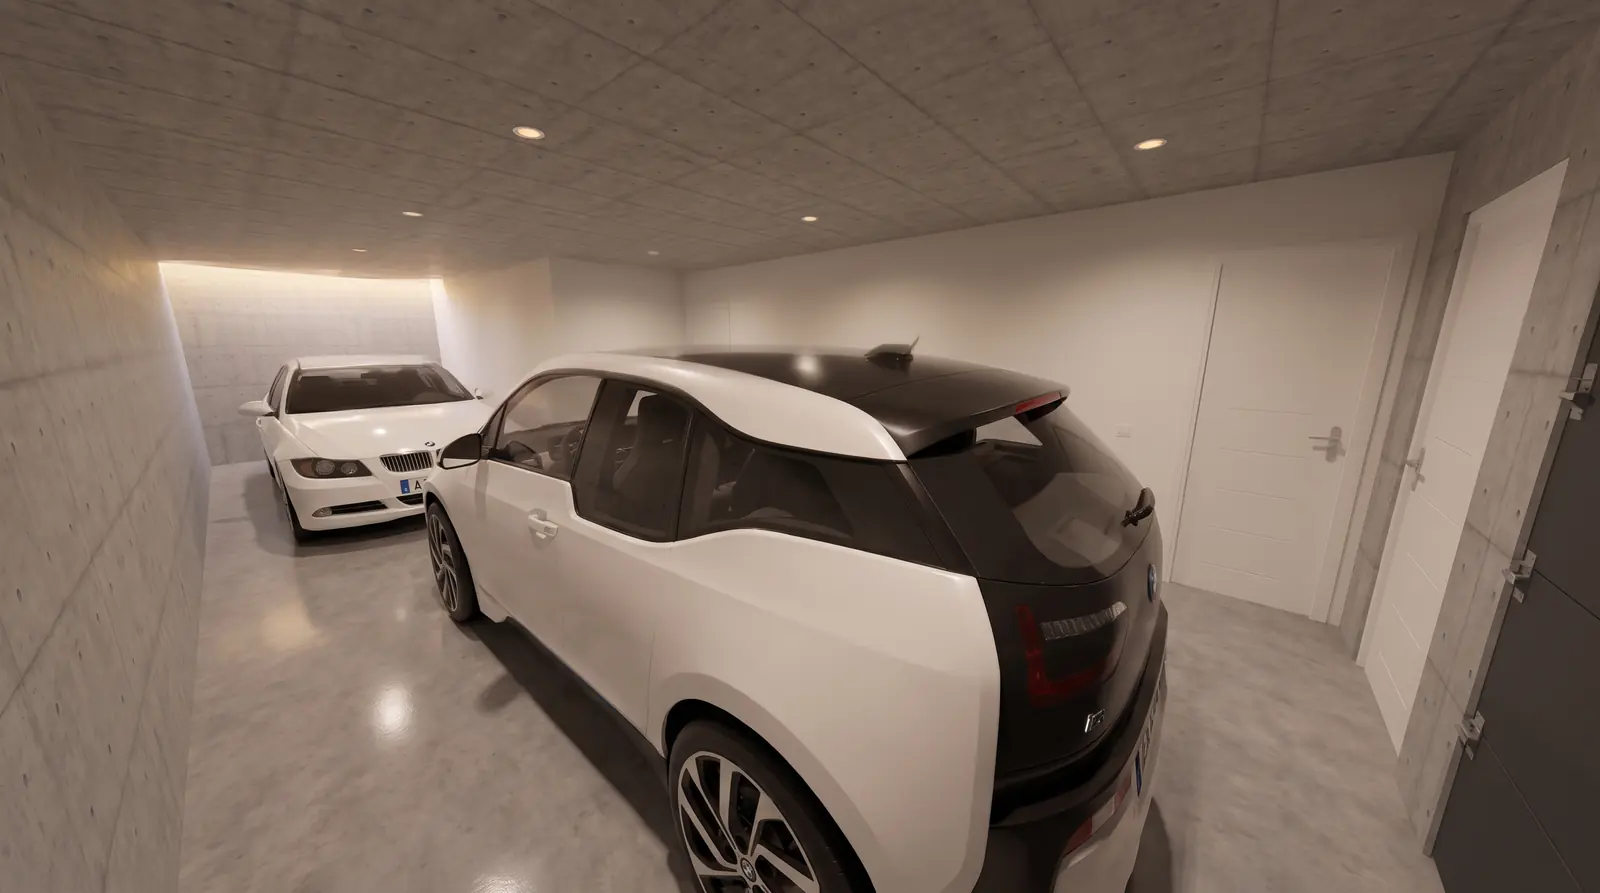
Private garage
With storage room and WC.
Video tour
Walk through your home before it exists
A walk through all four floors: from the basement to the solarium, via the living room, kitchen and bedrooms.
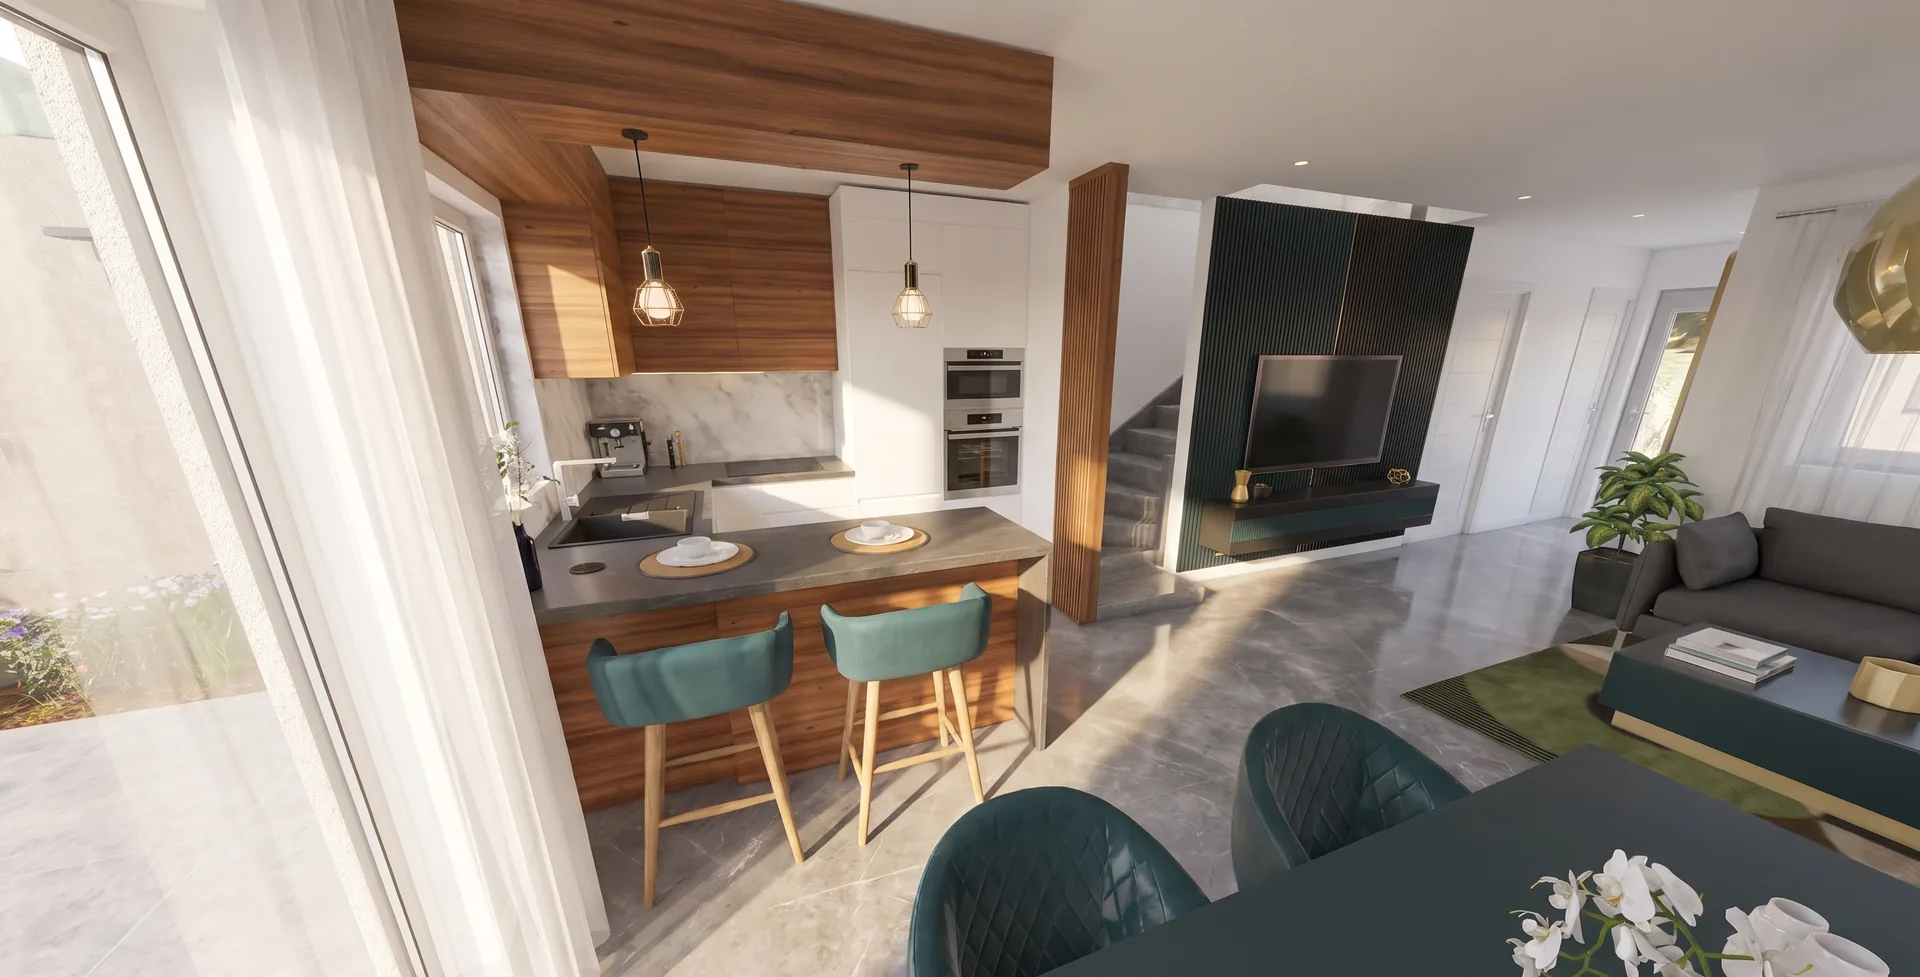
Playing the video loads YouTube, which may use its own cookies.
The homes
Four homes, two types
Phase I consists of four homes in two types, Type A and Type B, mirror images of each other. Choose a type and explore its plans floor by floor.
479.990 € + taxes
Price per home based on the published specifications.
Type A
Ground floor
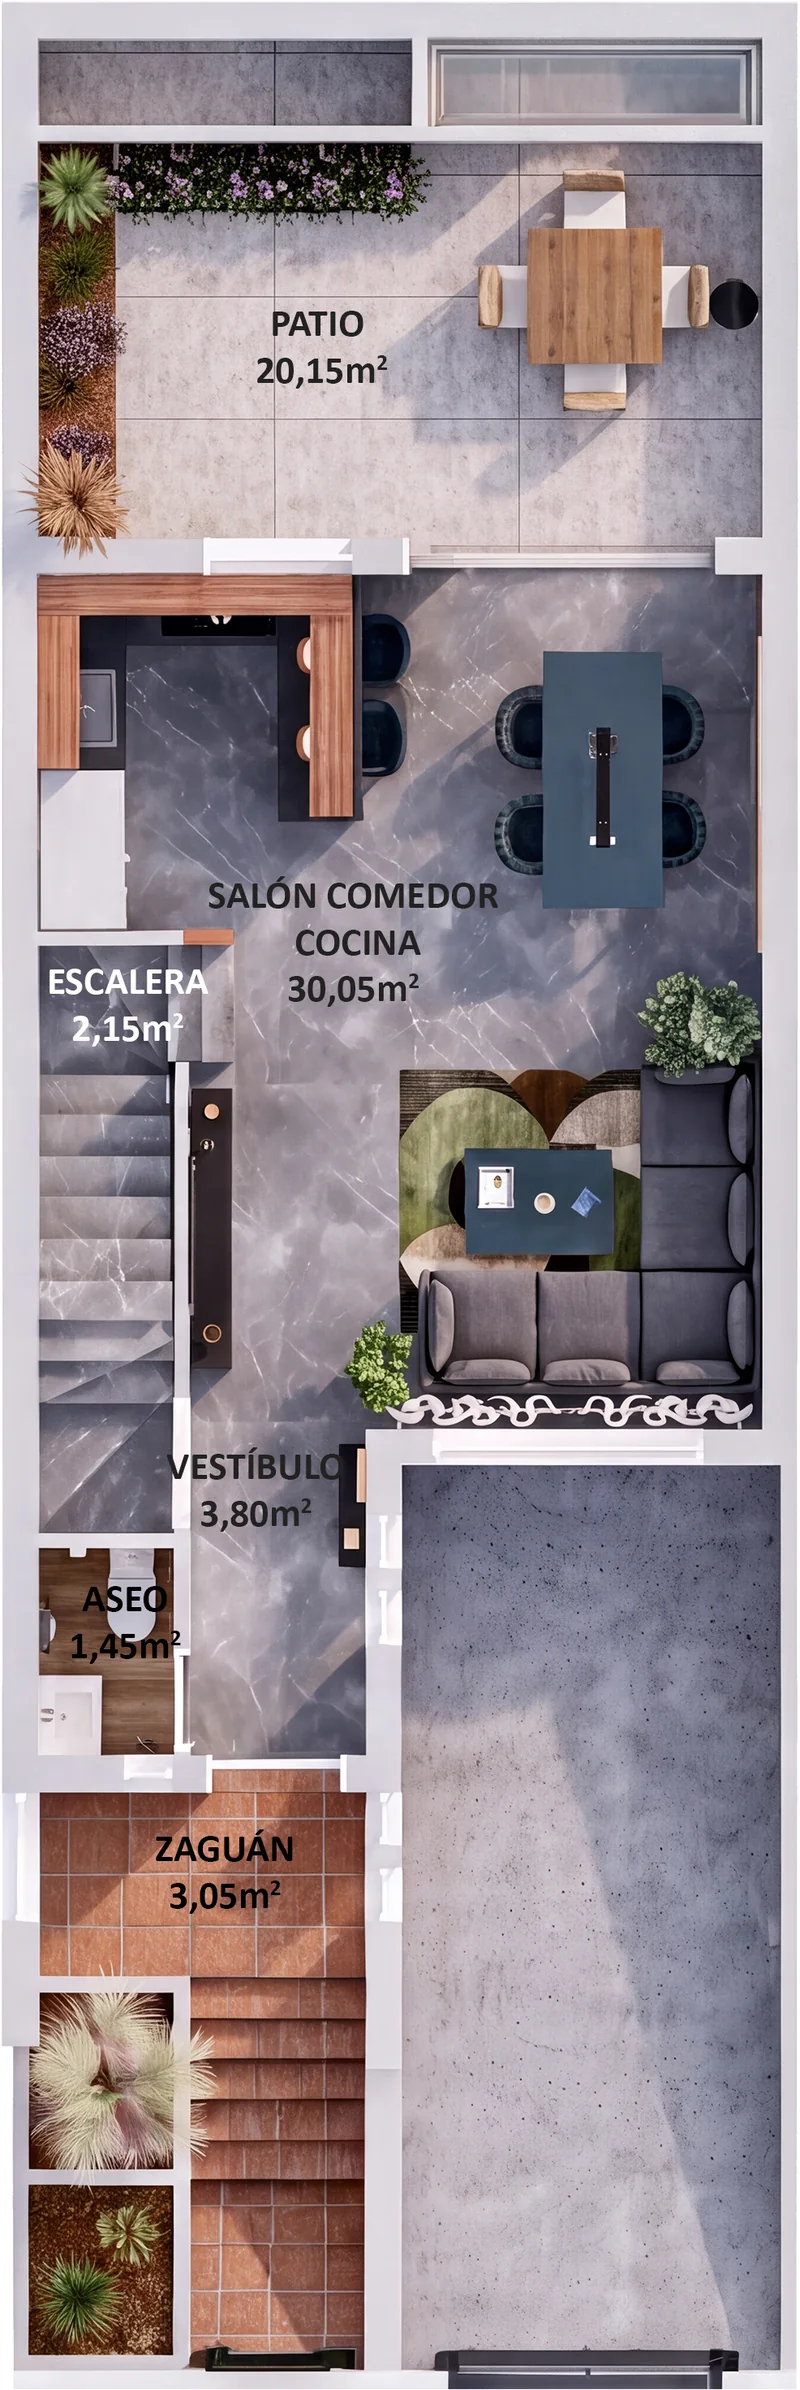
Type A · Ground floor
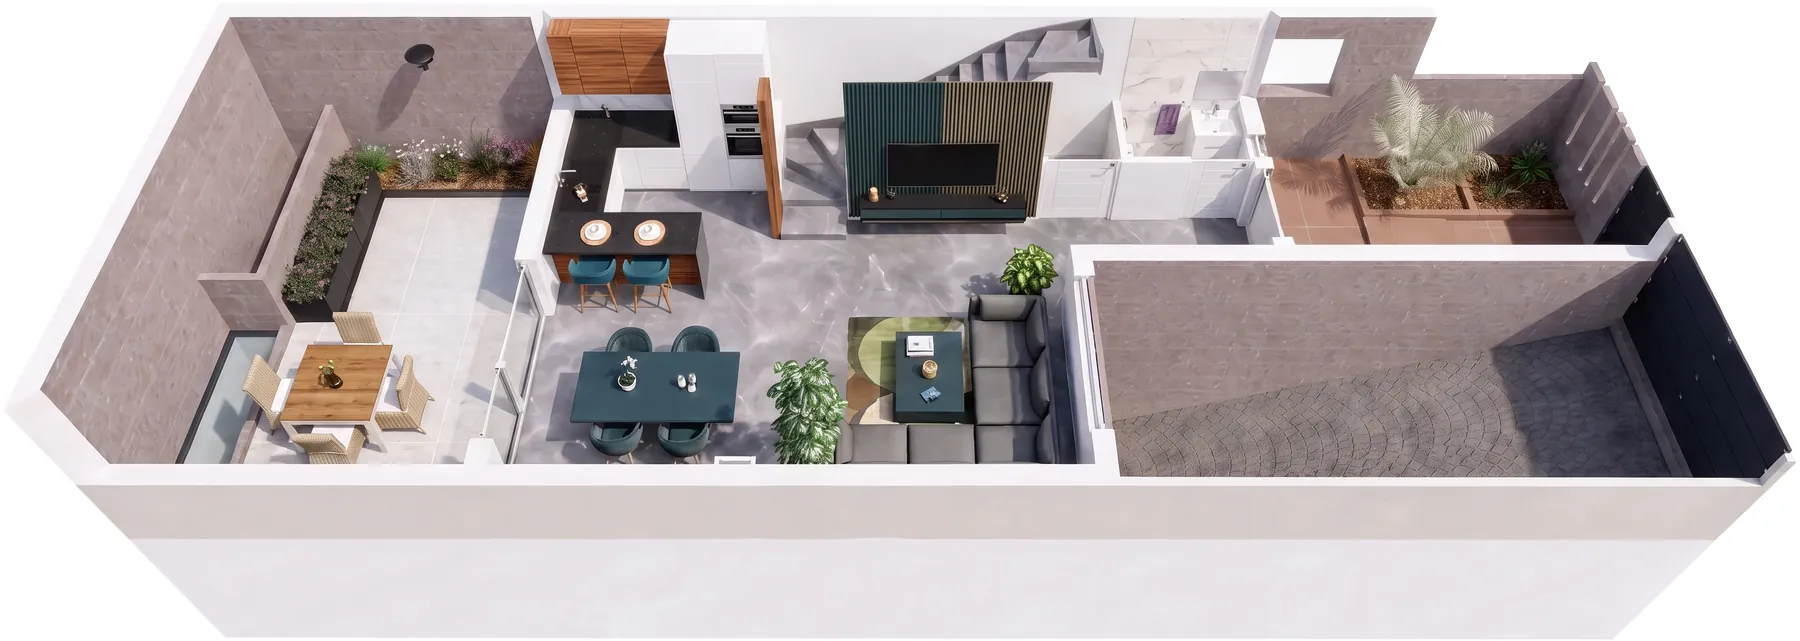
Entrance porch, hallway, WC and a large open-plan living, dining and kitchen area opening onto the patio.
First floor
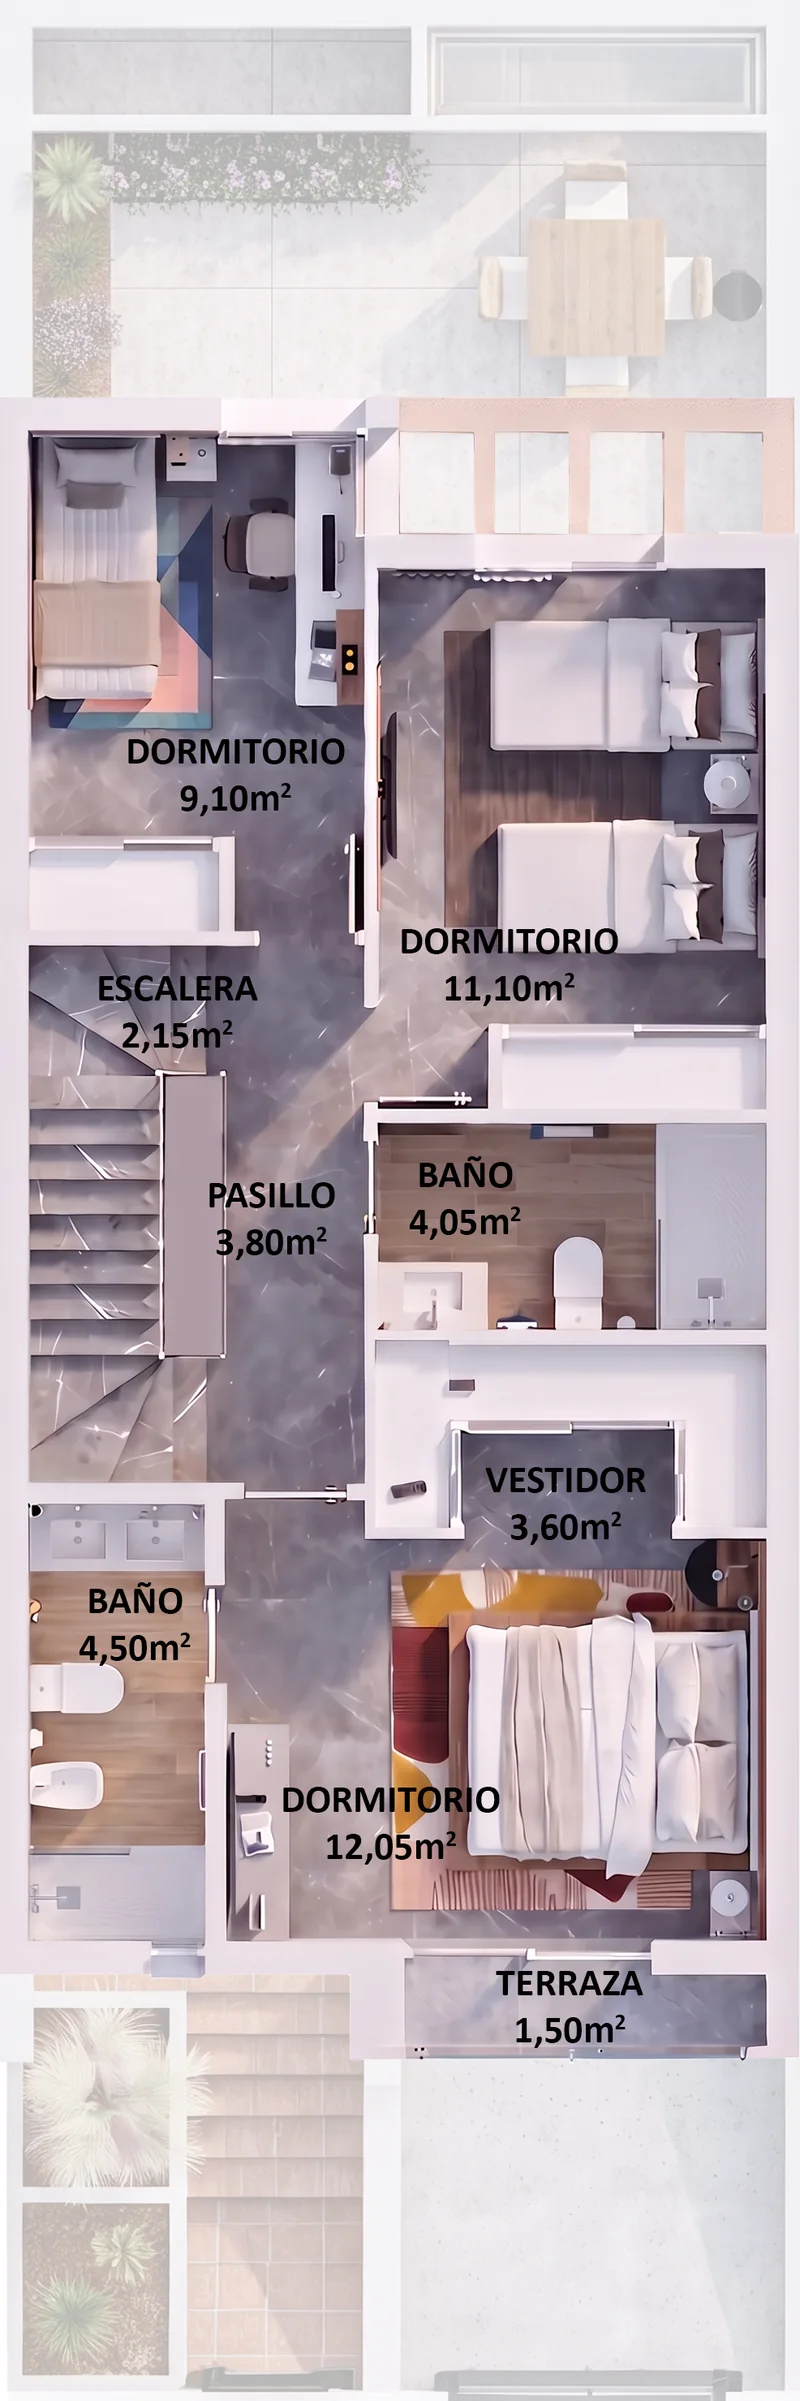
Type A · First floor
Three bedrooms, the main one with walk-in wardrobe and terrace, and two full bathrooms.
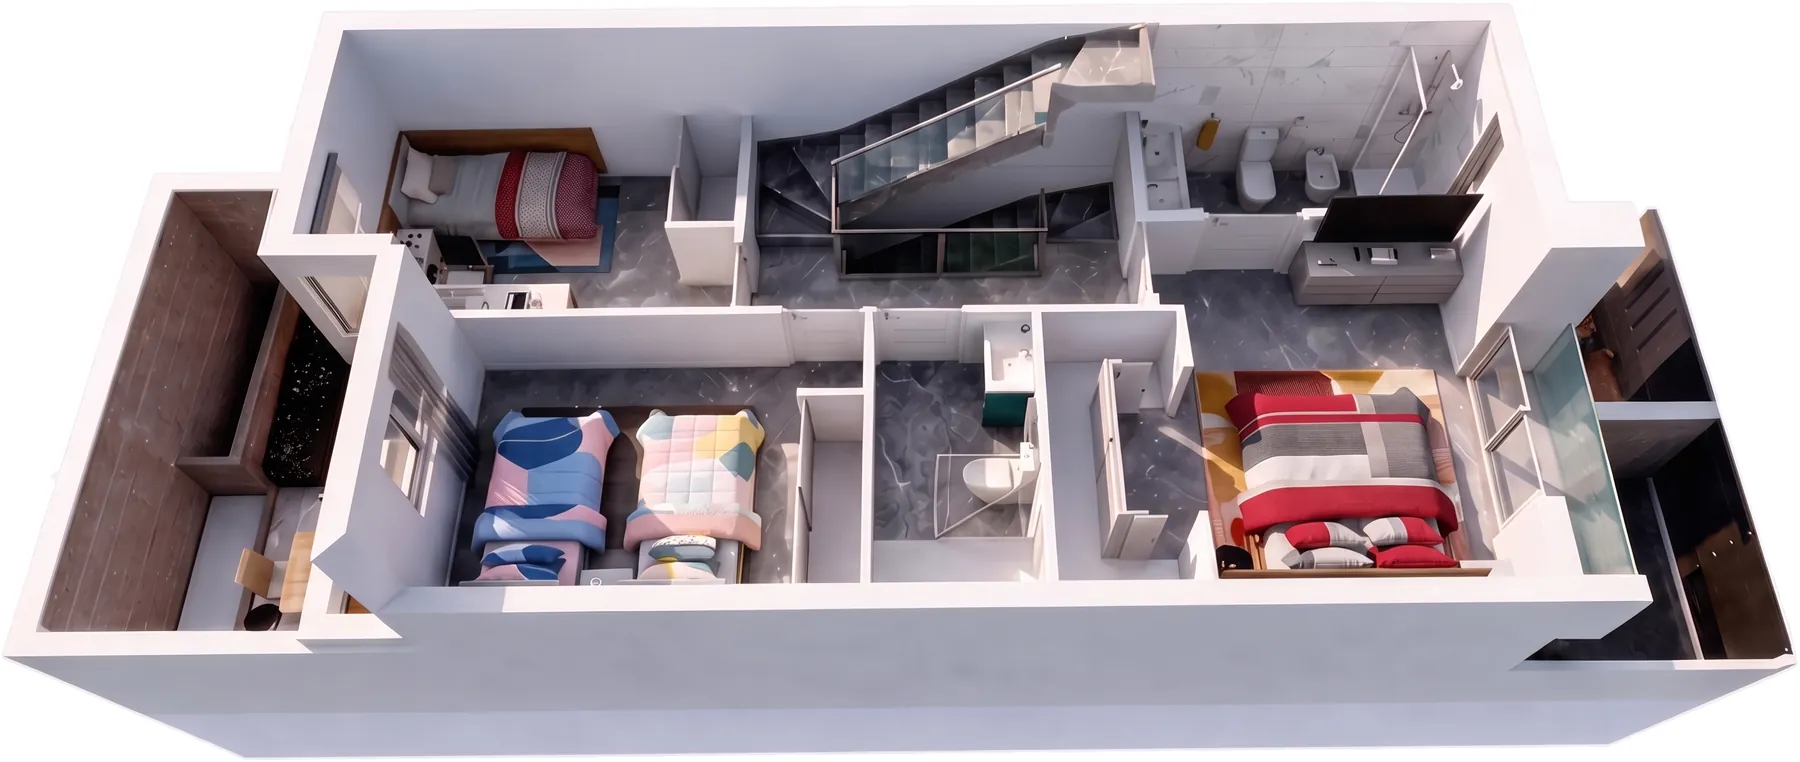
Roof
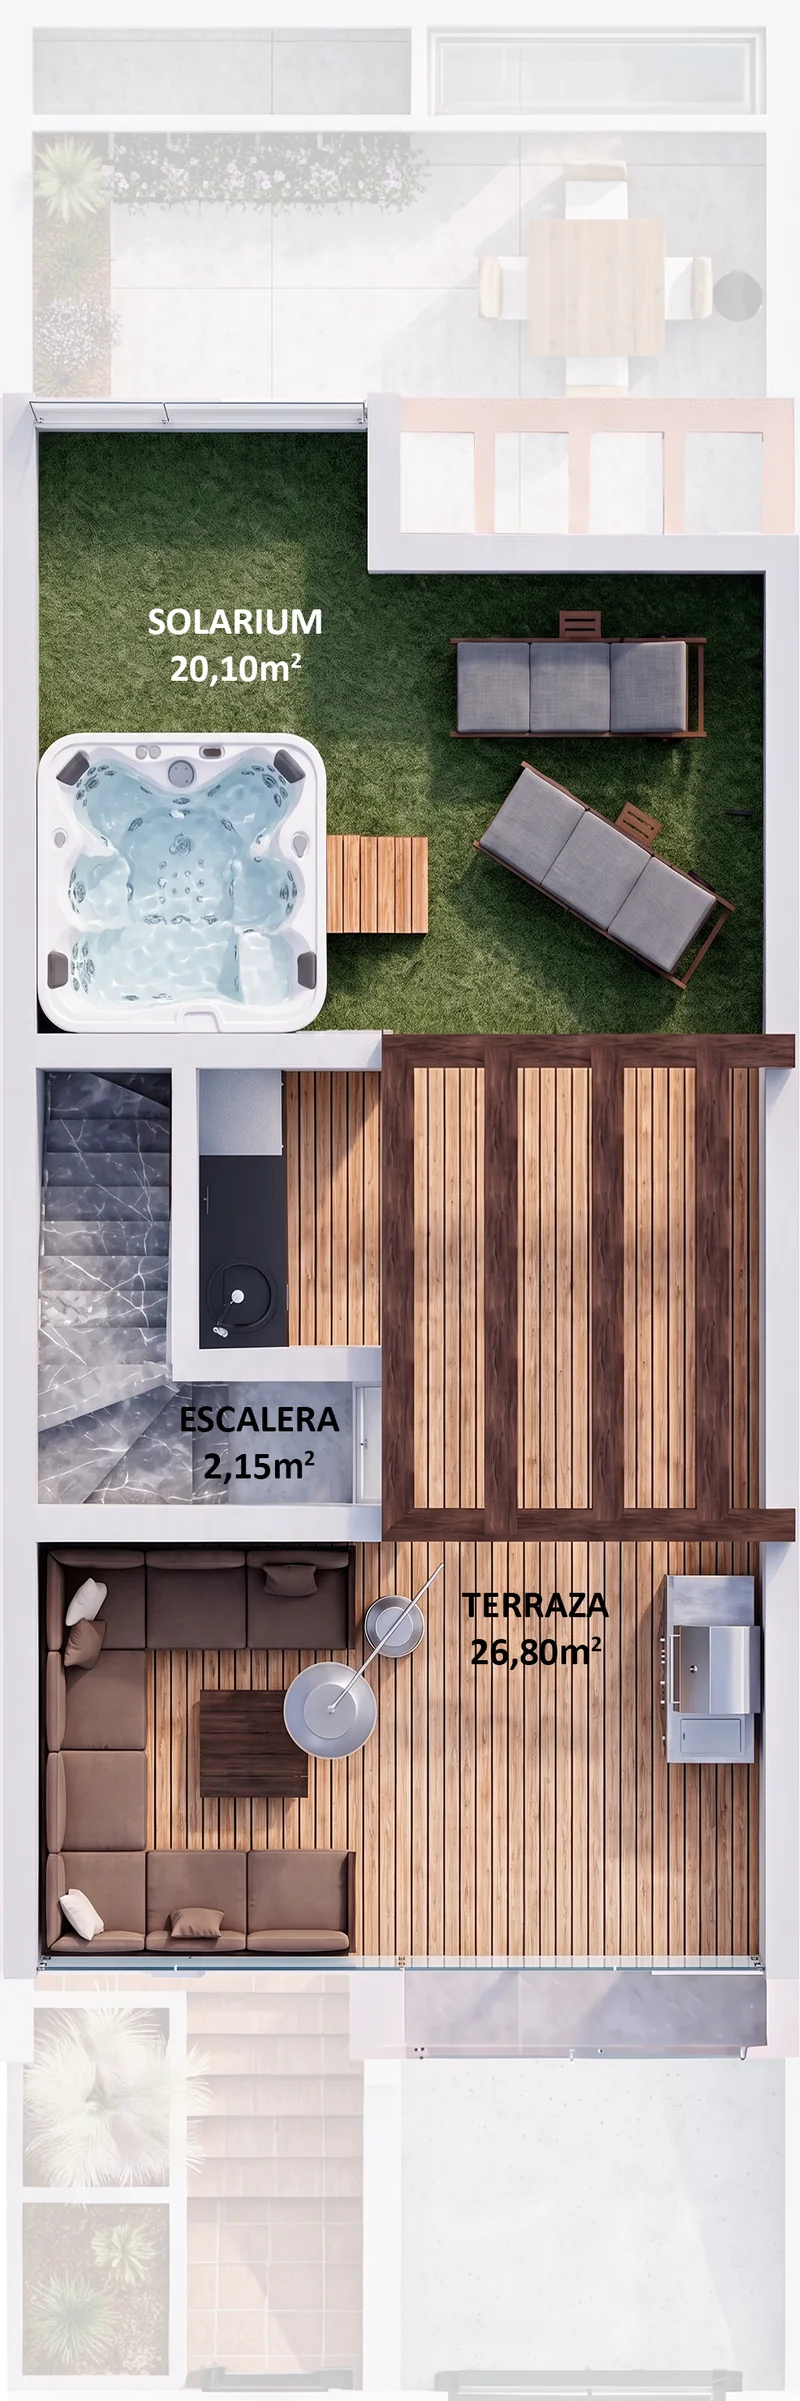
Type A · Roof
Solarium and terrace with pergola and laundry area.
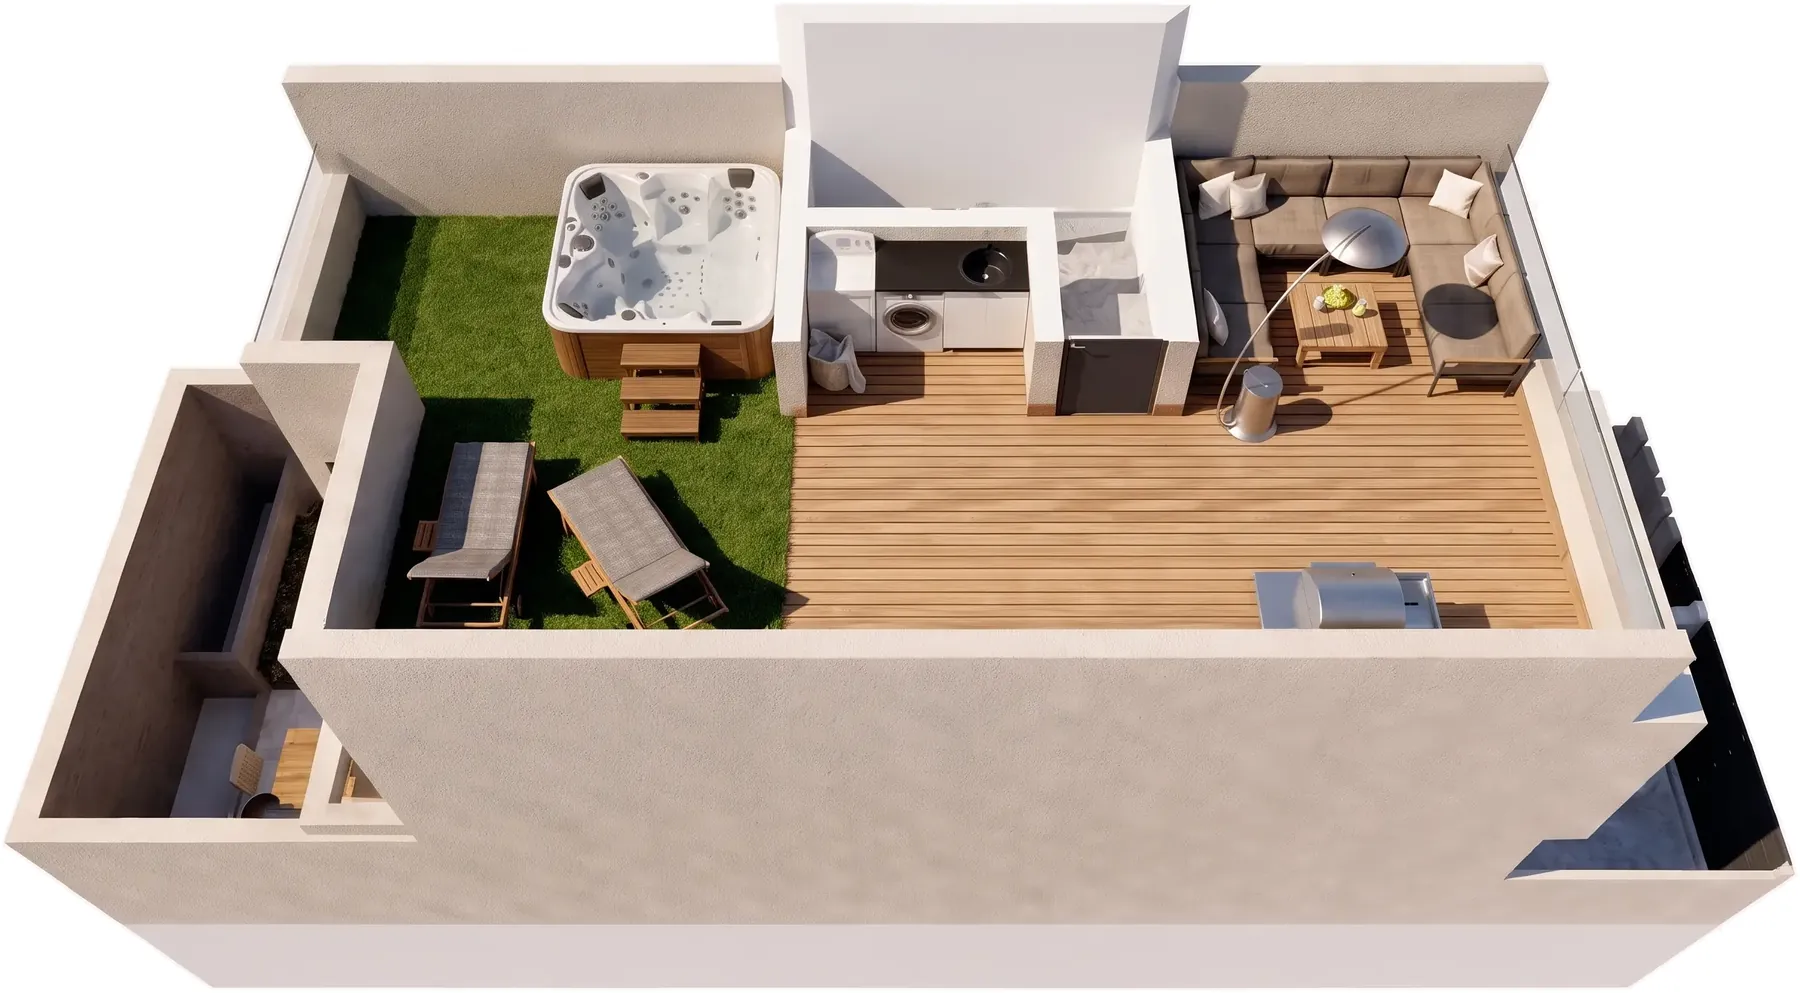
Basement
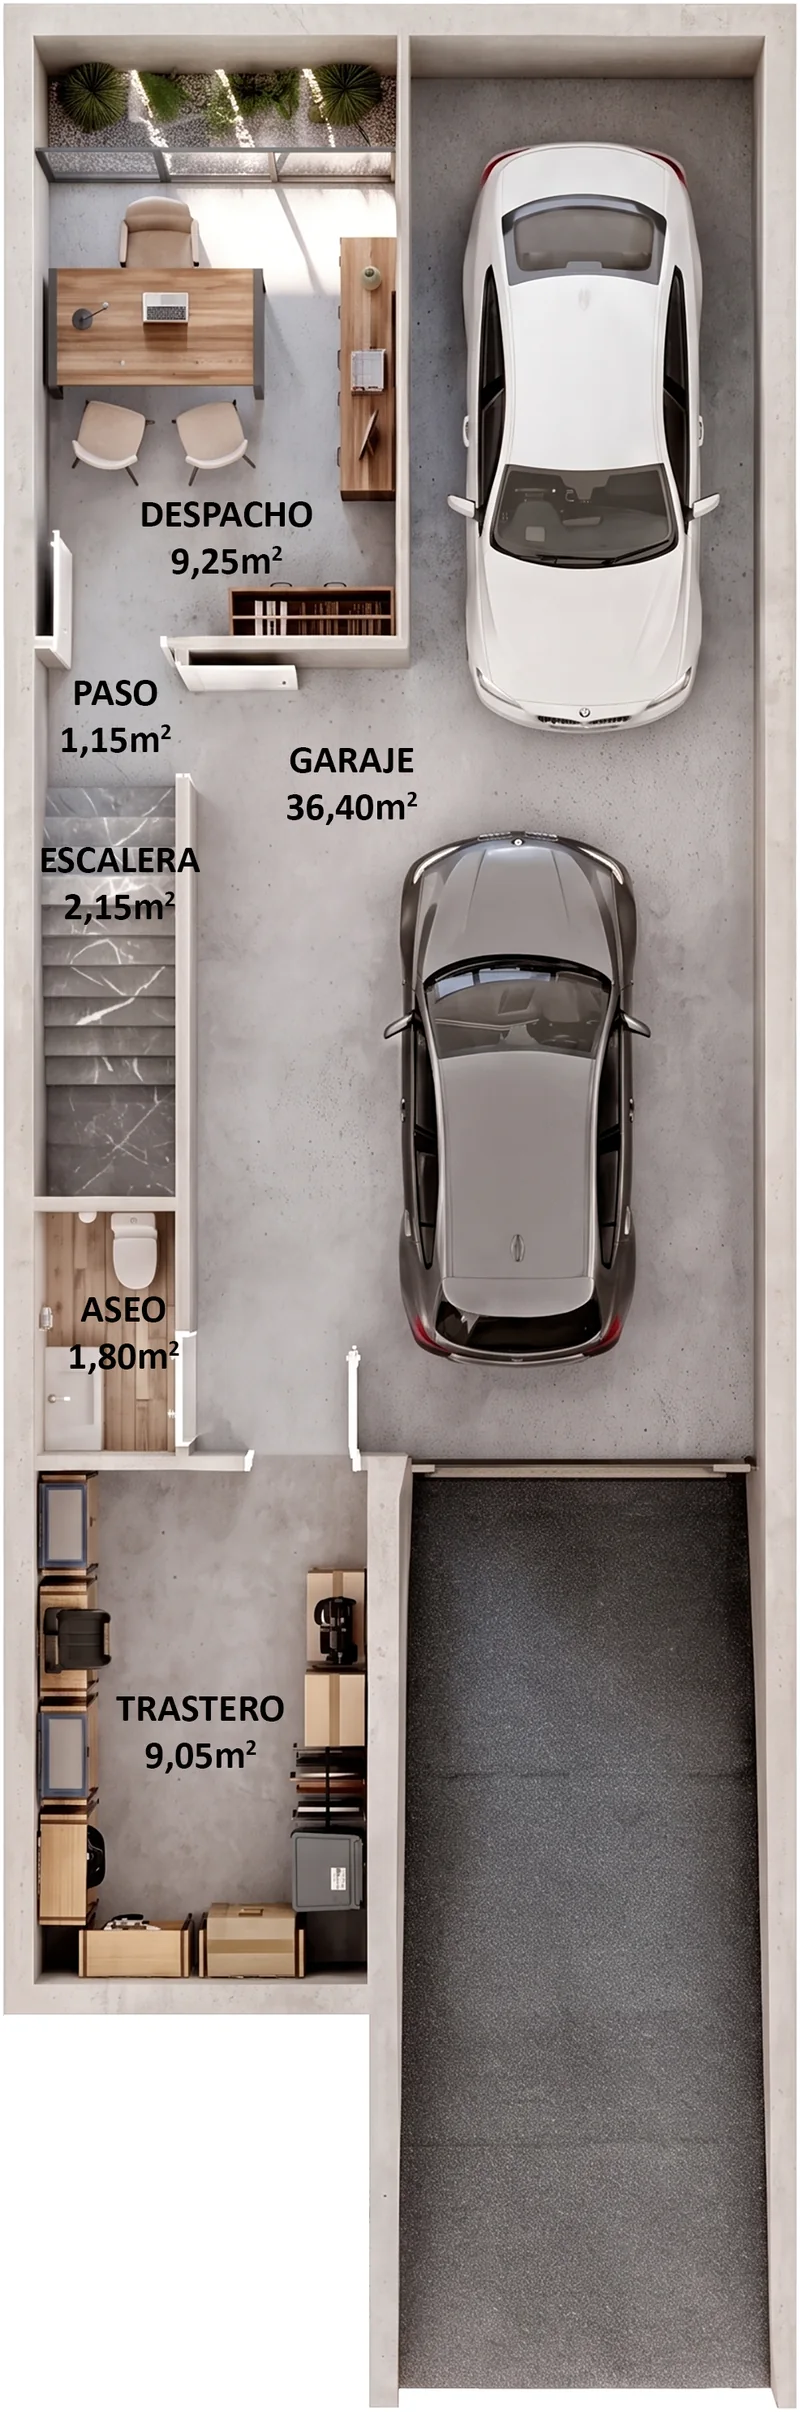
Type A · Basement
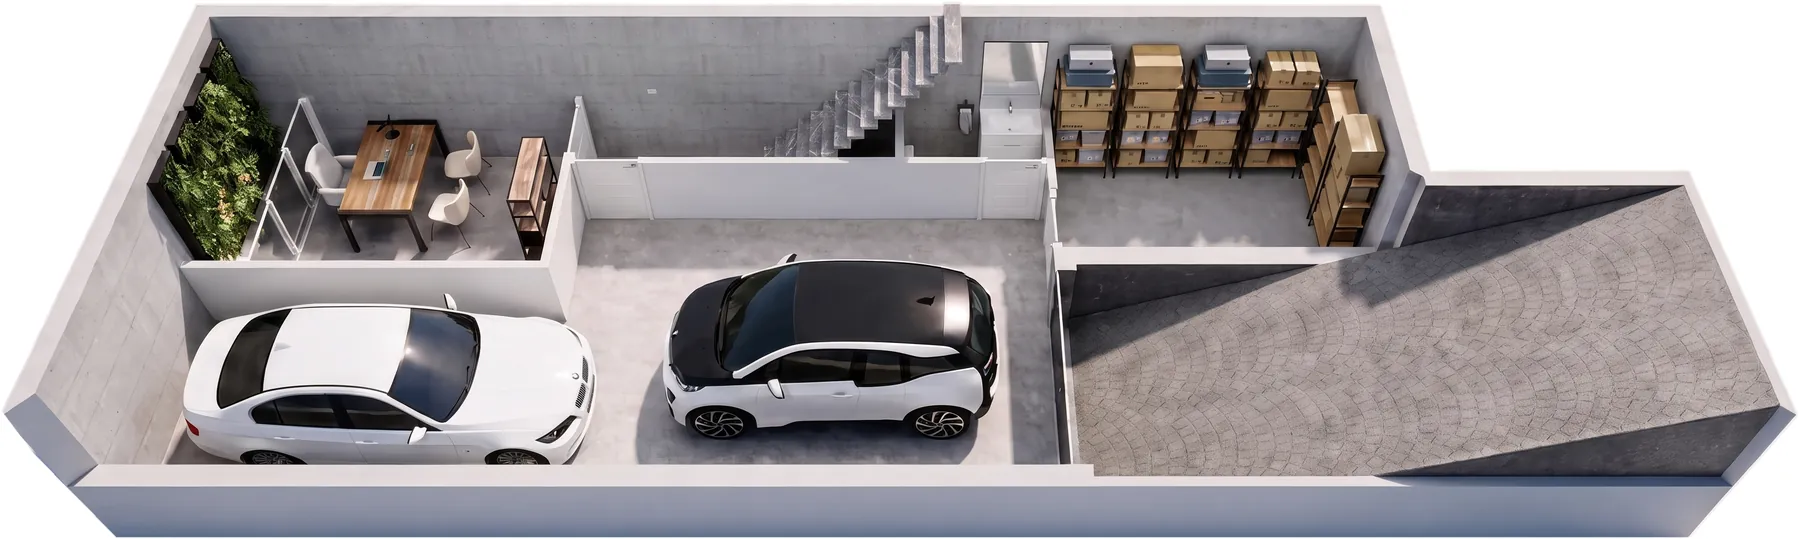
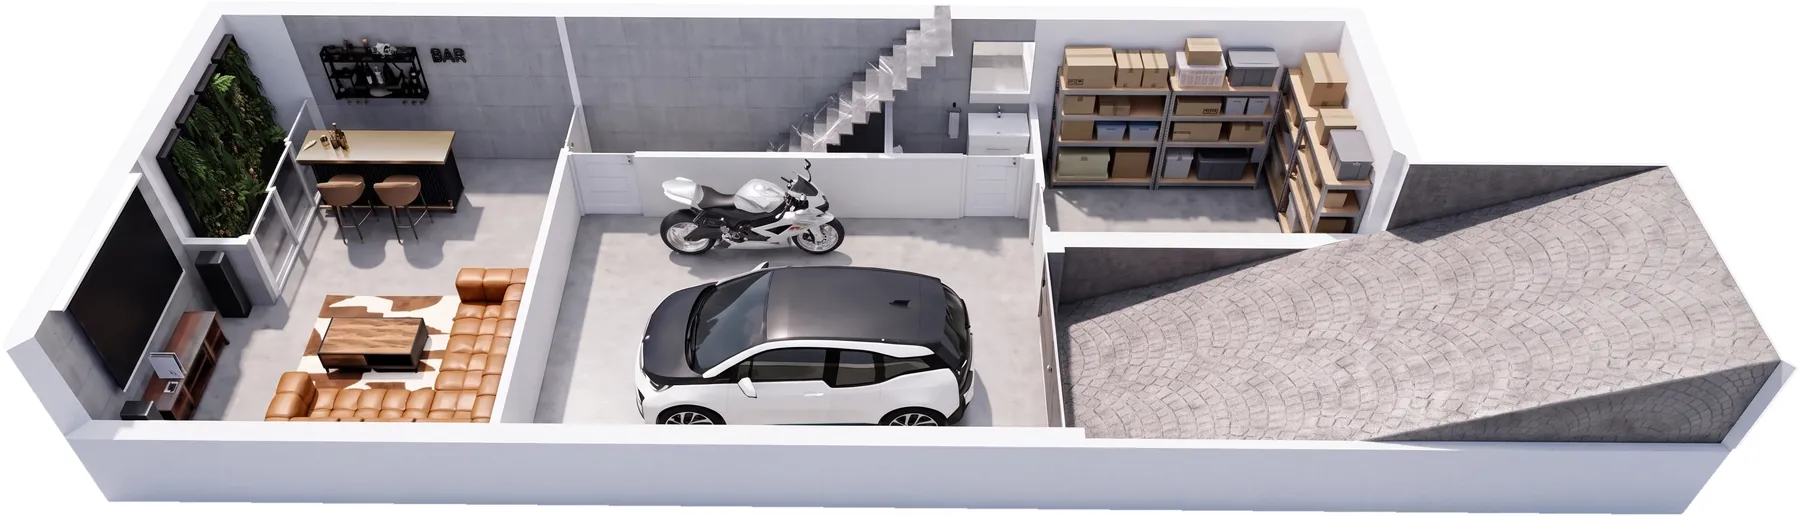
Garage, storage room, WC and a room of your choice: home office or lounge.
Type B
Ground floor
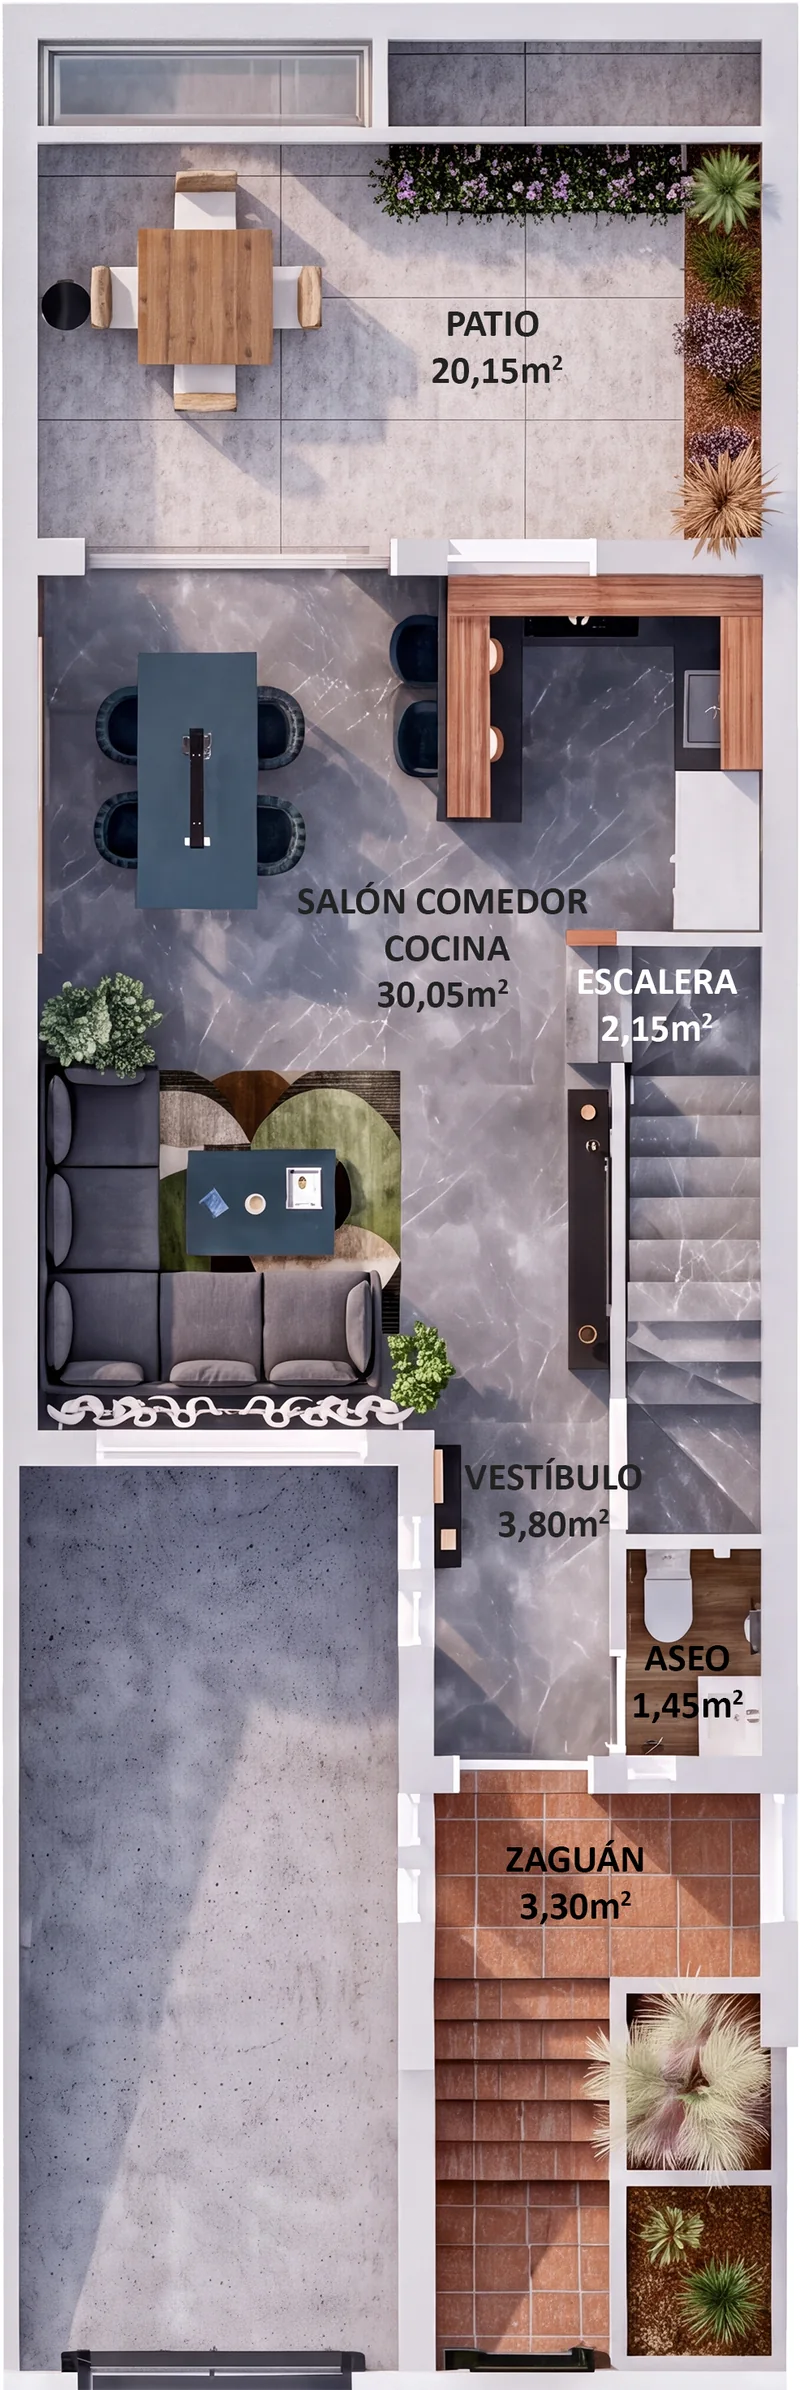
Type B · Ground floor
Entrance porch, hallway, WC and a large open-plan living, dining and kitchen area opening onto the patio.
First floor
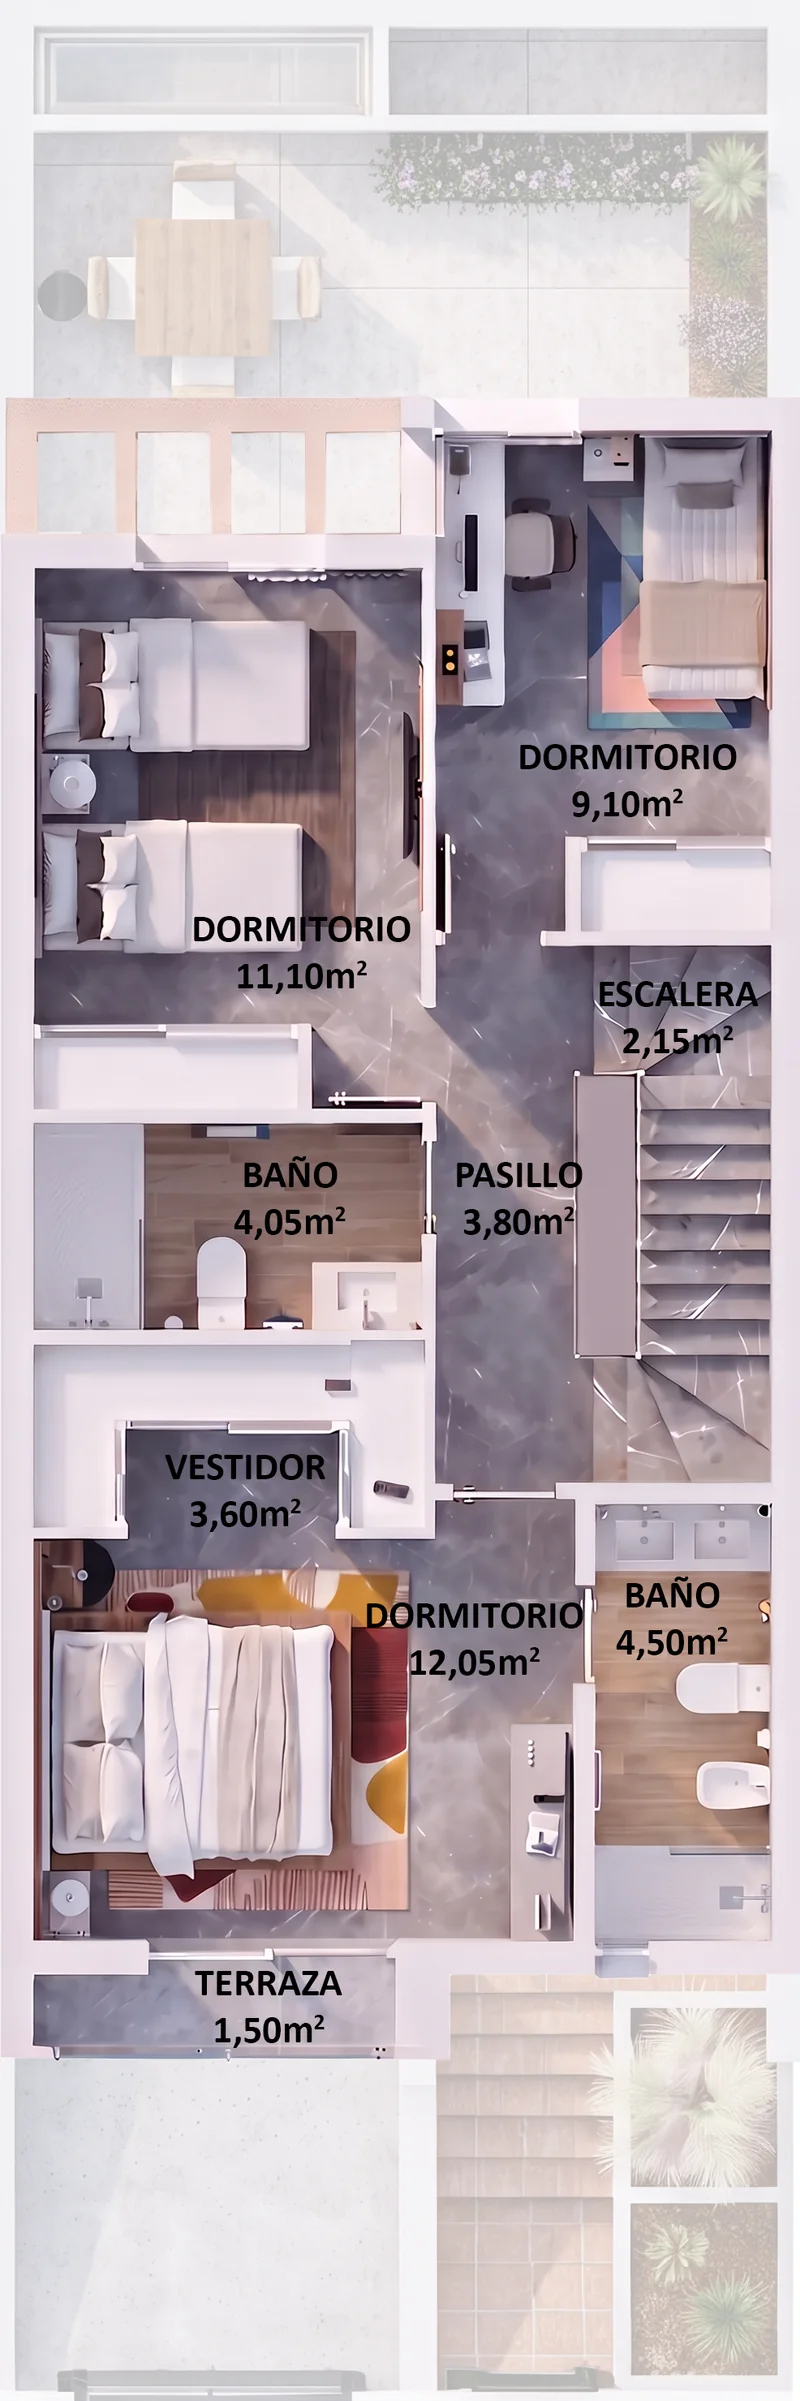
Type B · First floor
Three bedrooms, the main one with walk-in wardrobe and terrace, and two full bathrooms.
Roof
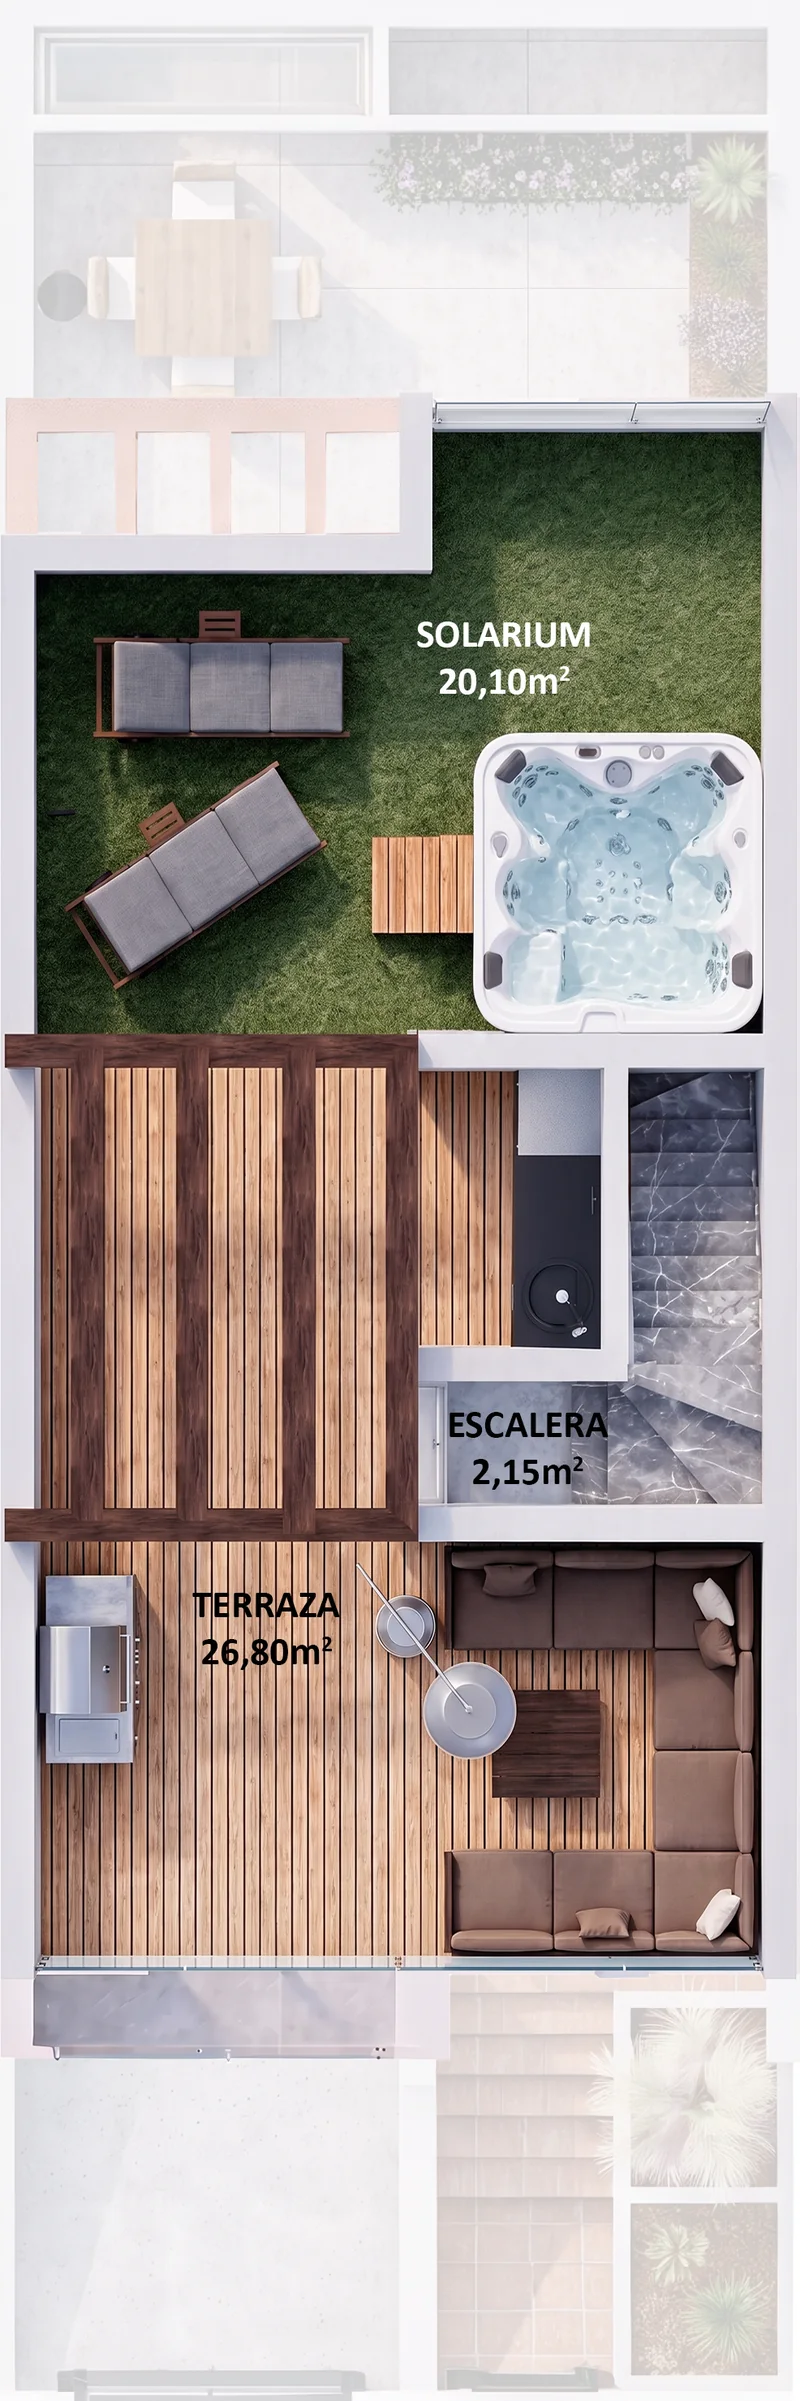
Type B · Roof
Solarium and terrace with pergola and laundry area.
Basement
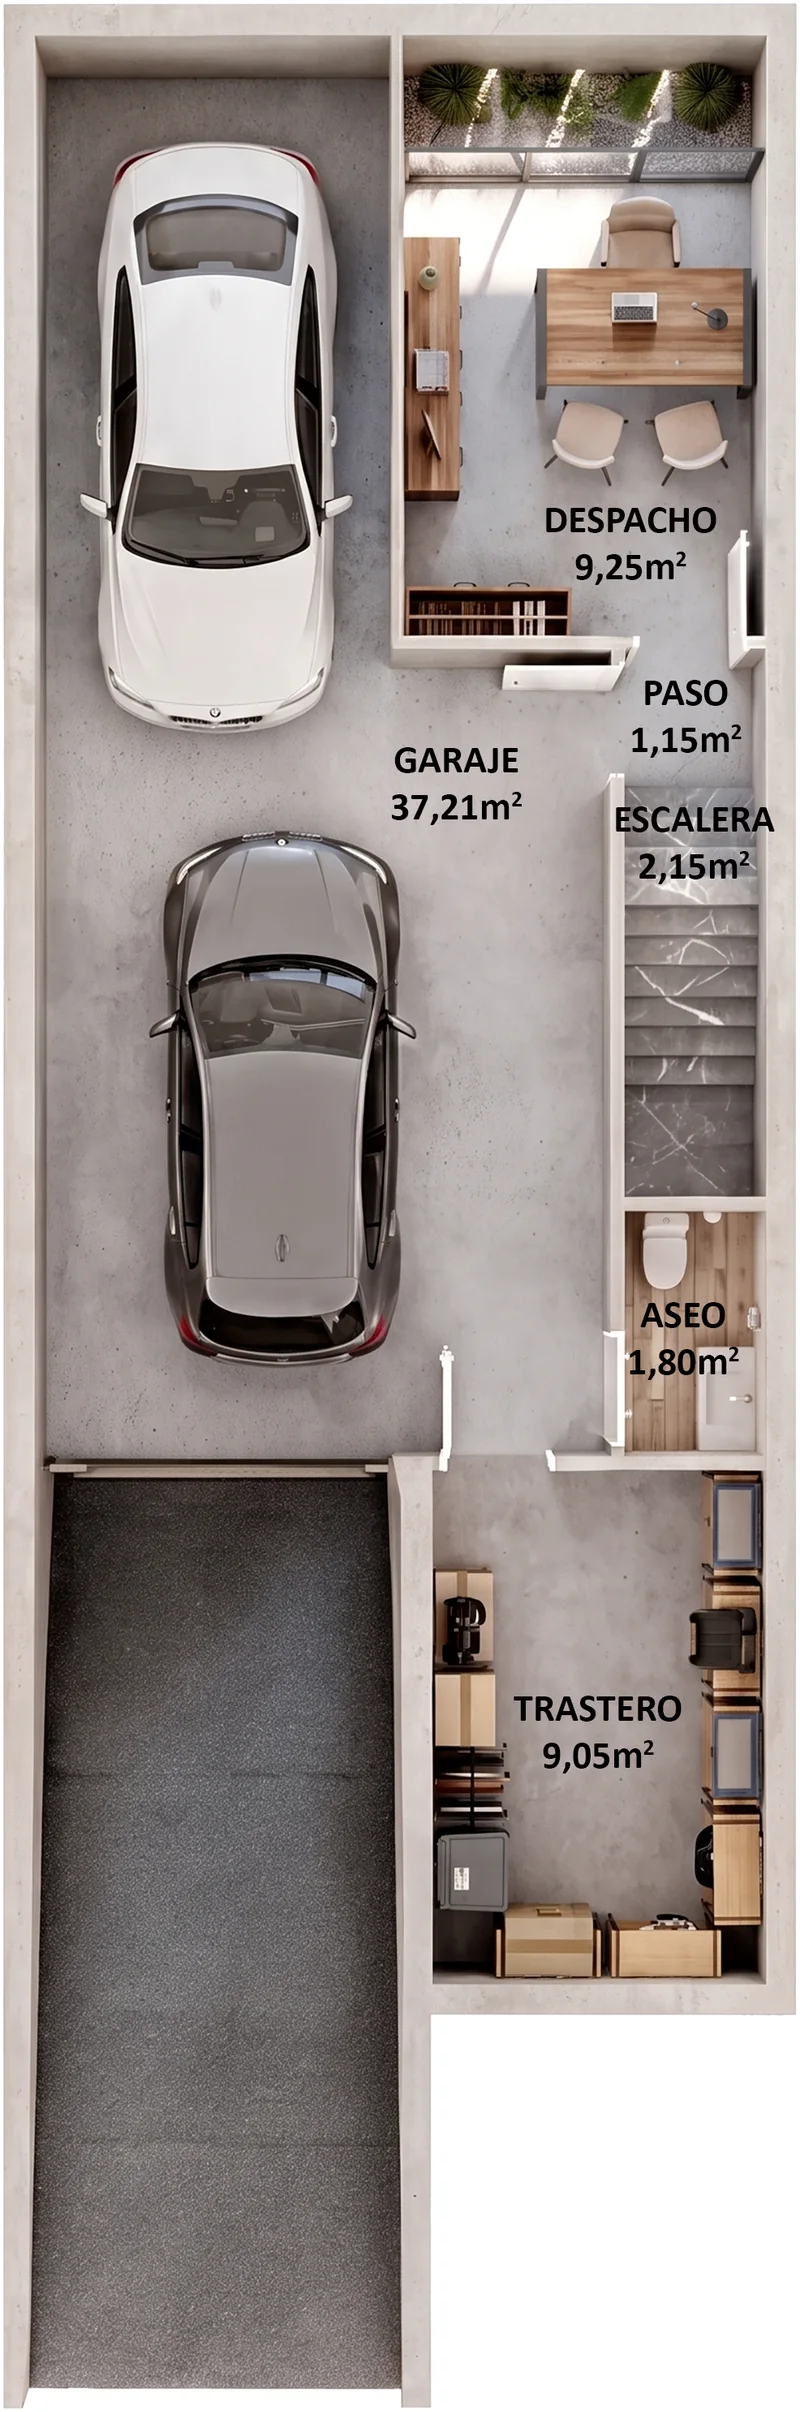
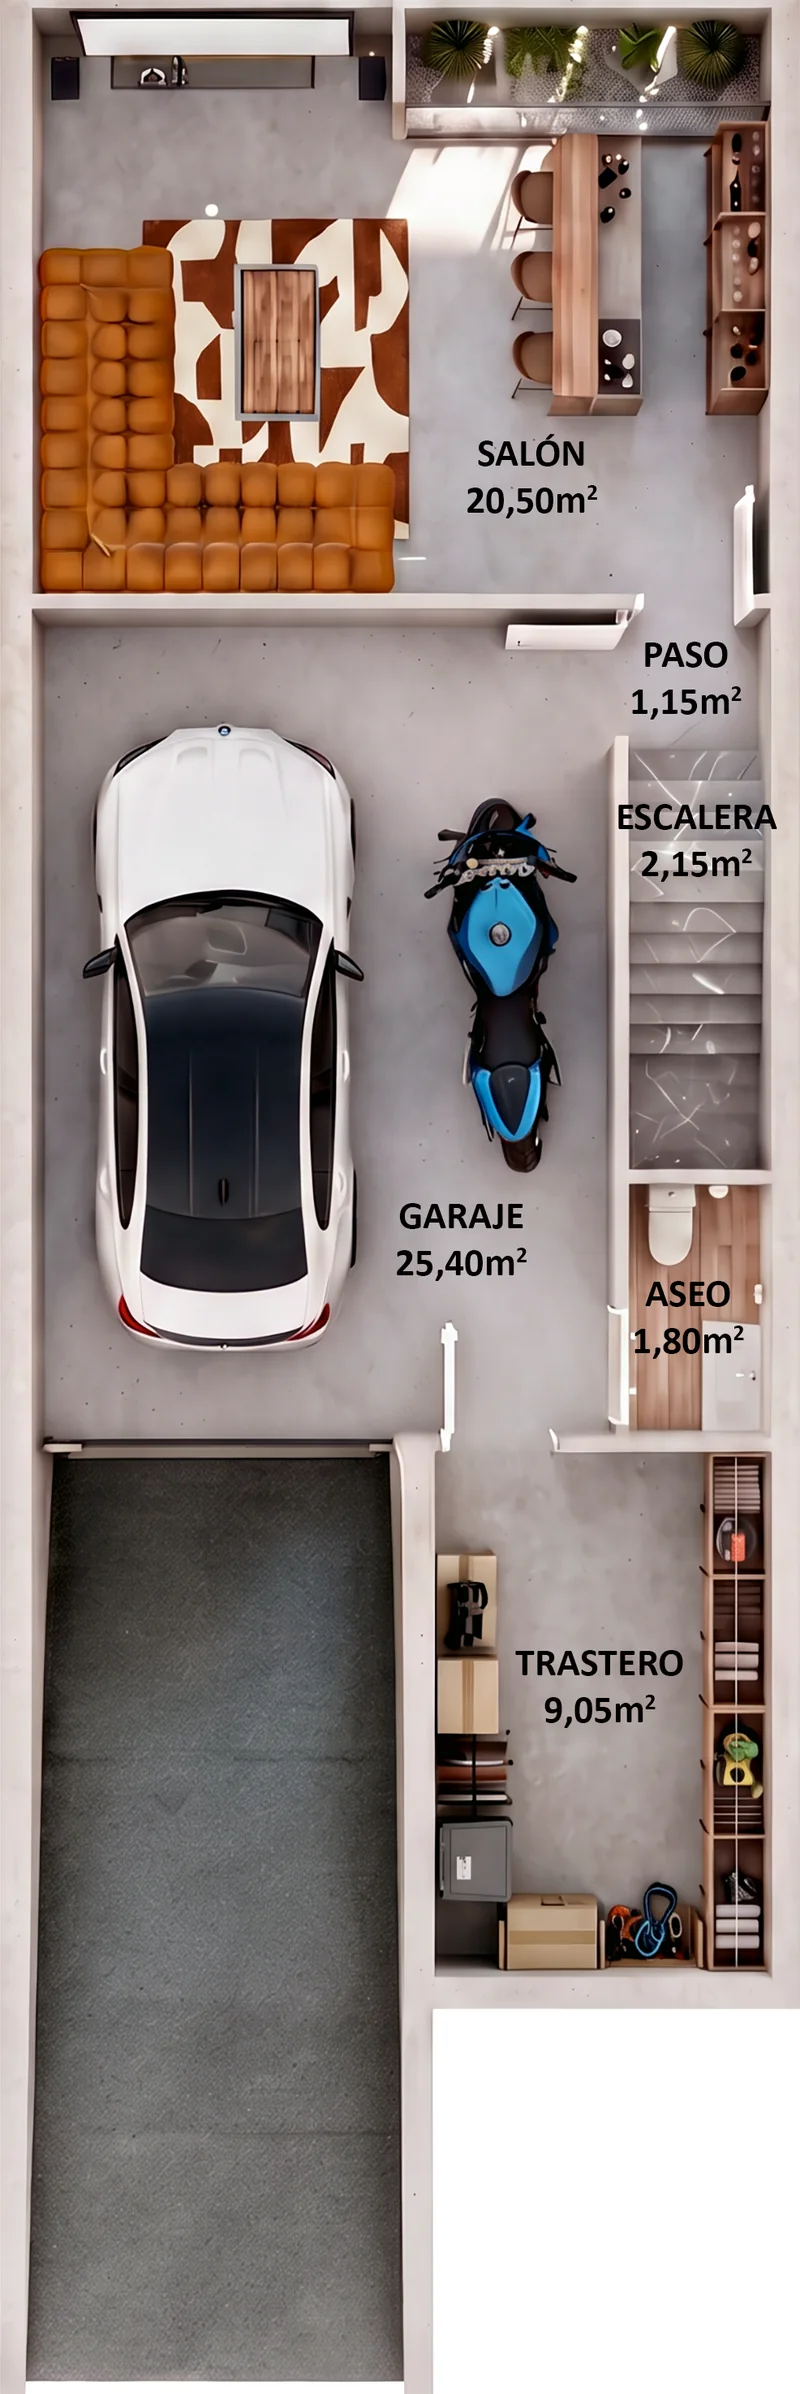
Type B · Basement
Garage, storage room, WC and a room of your choice: home office or lounge.
Plans, furniture and decoration are for guidance only and not contractual.
Basement floor
Your basement, your way
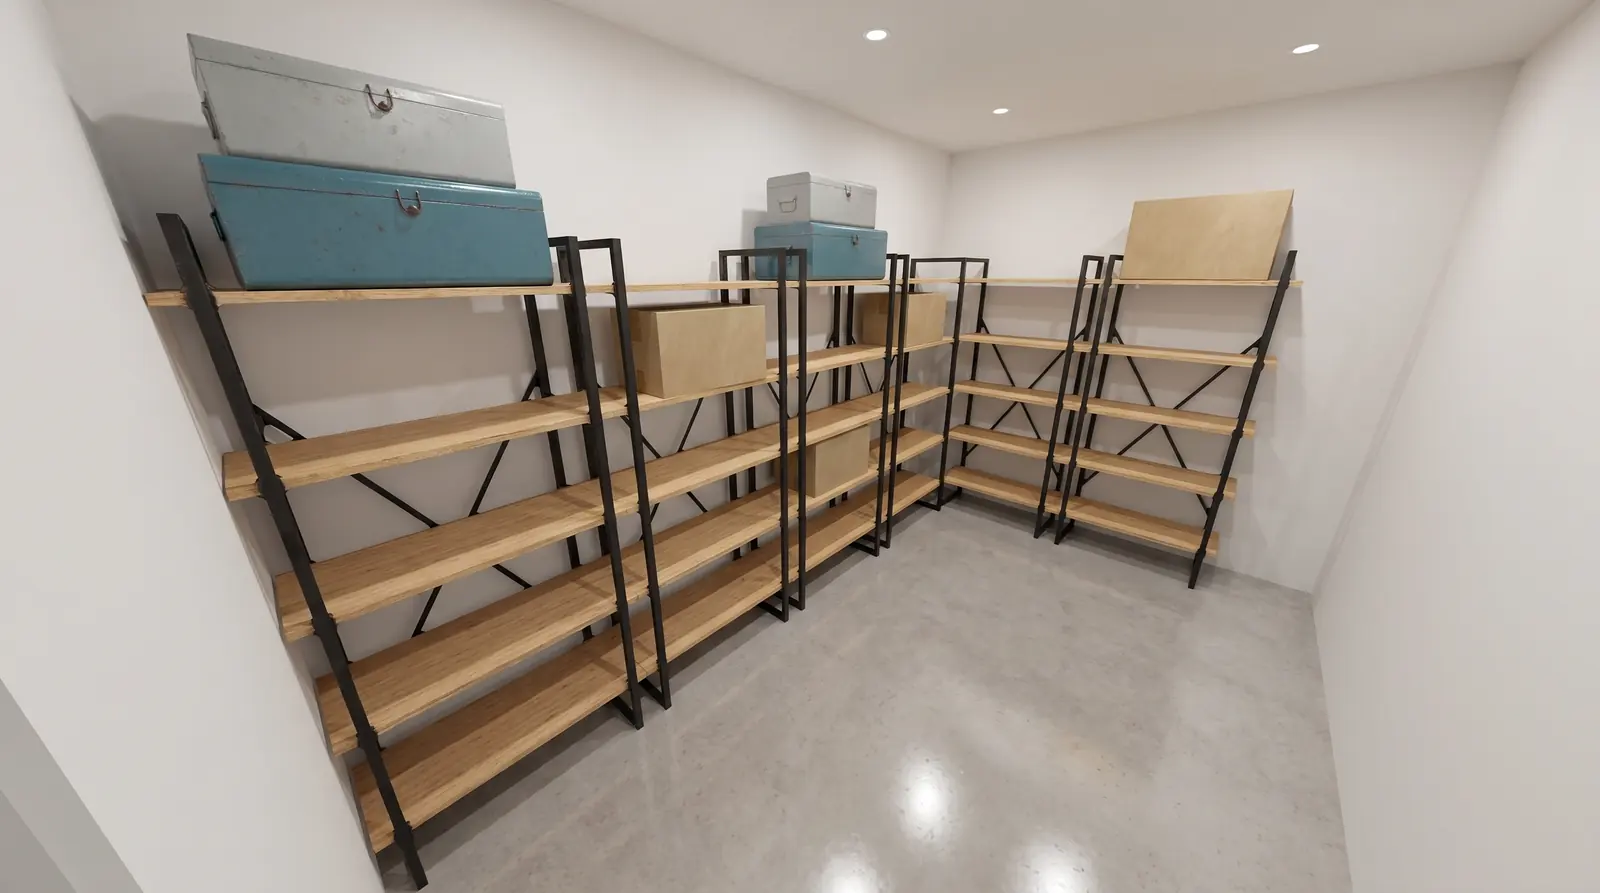
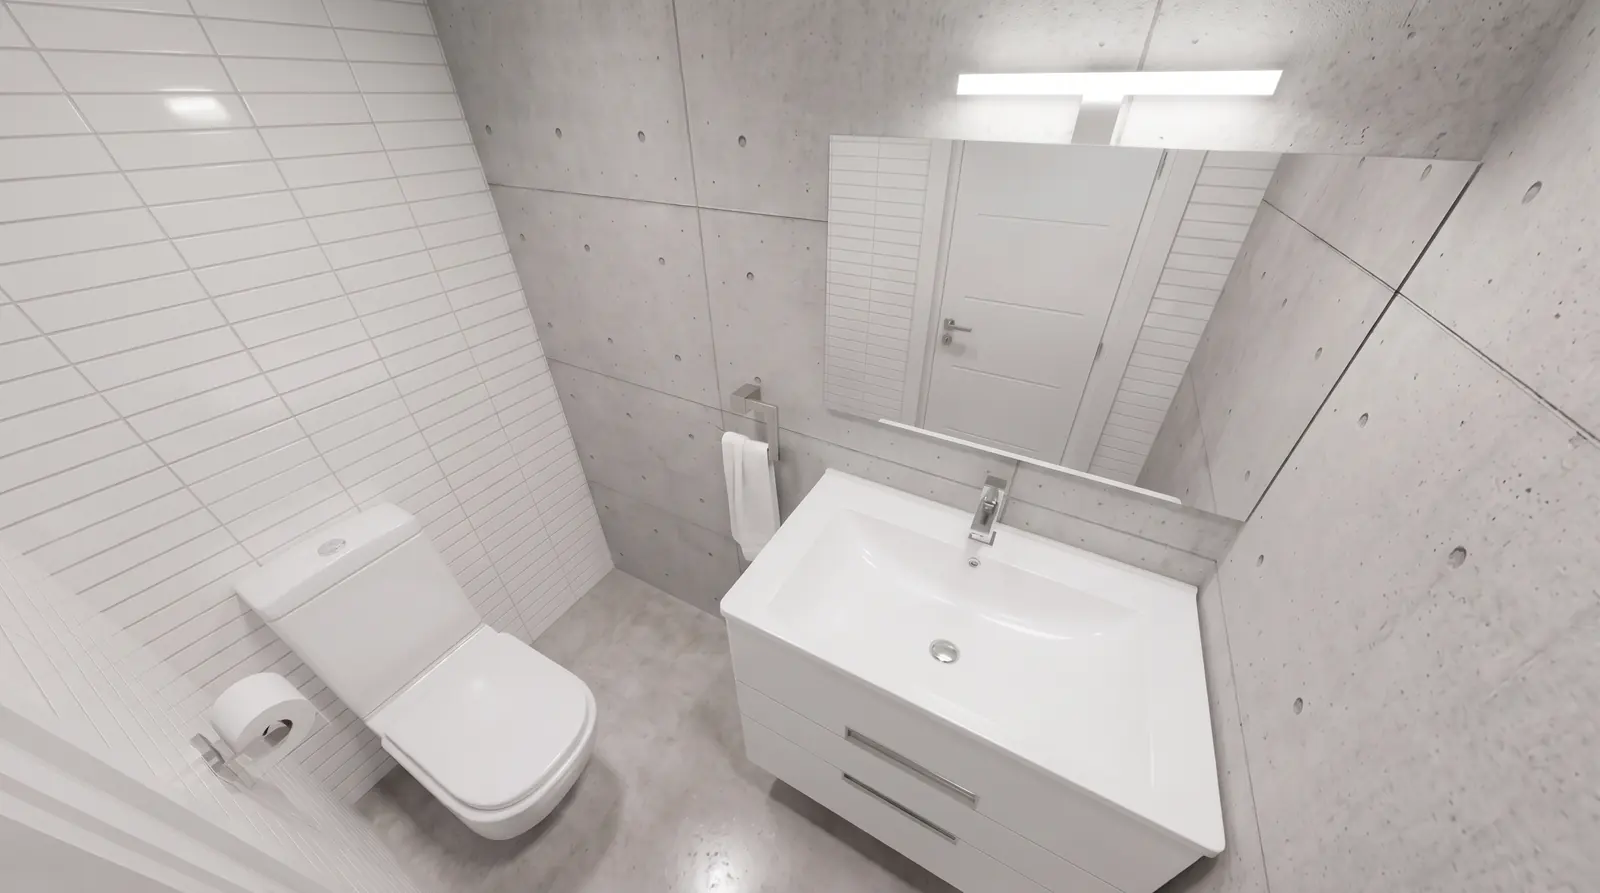
The basement adapts to your way of life. Choose the layout that suits you best: both include a large private garage, storage room and WC.
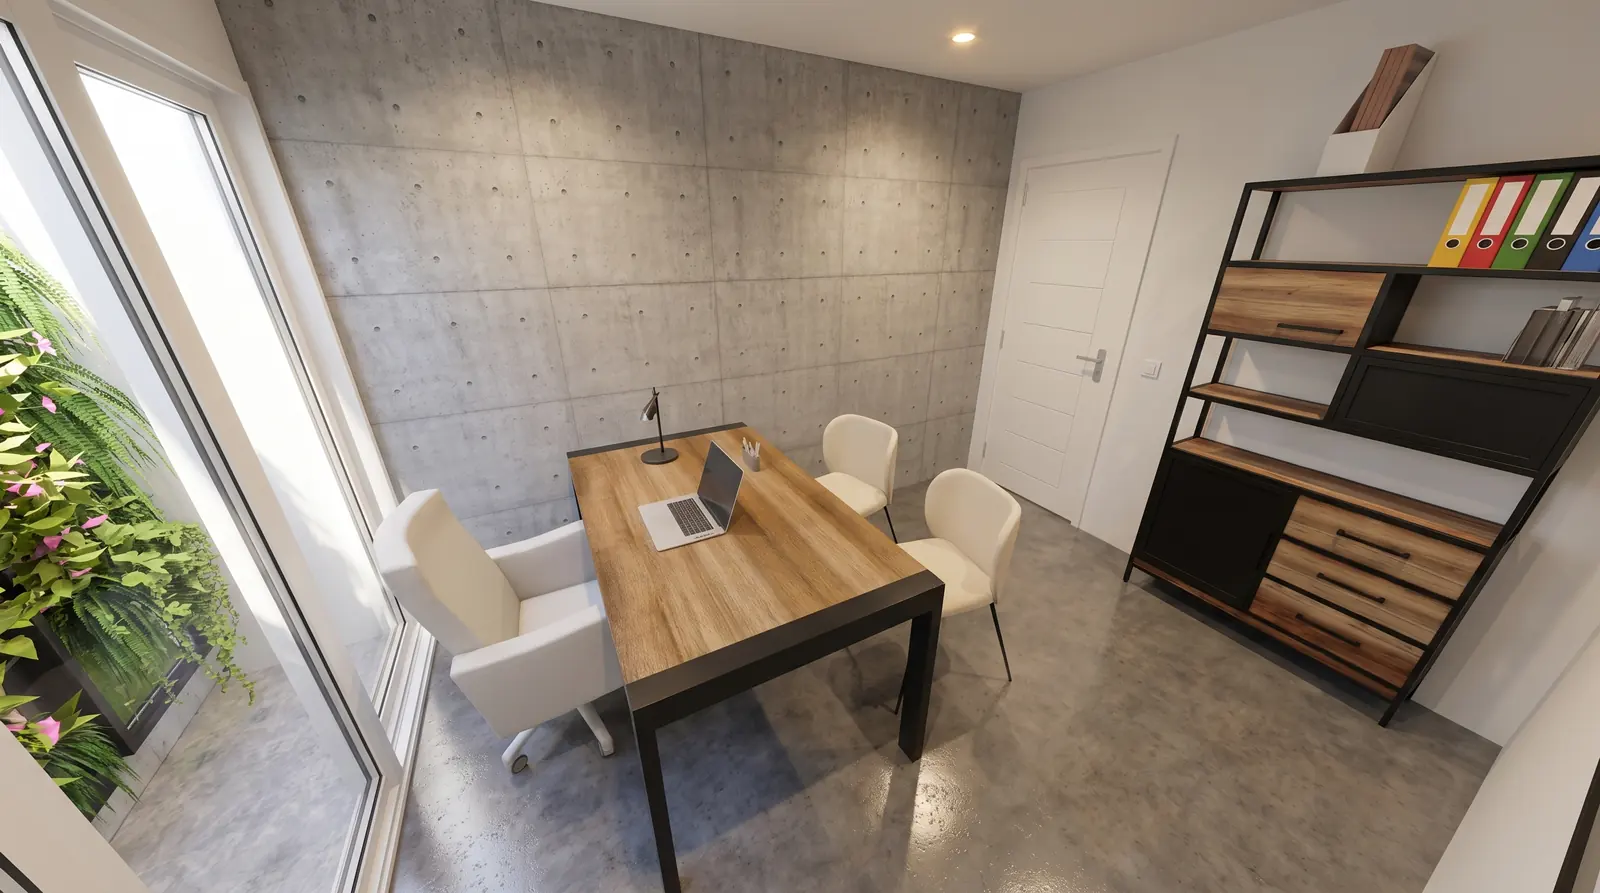
Option 1
Home office
A separate home office with natural light from the sunken courtyard, for working from home in peace. Garage for two vehicles.
- Garage
- Storage room
- WC
Option 2
Lounge
A lounge of over 20 m² with a home cinema area and a bar counter, lit by a sunken courtyard: the perfect space for entertaining at home.
- Garage
- Storage room
- WC
Gallery
This is what your home will look like
Swipe to explore each floor. Tap an image to view it full screen.
Ground floor
First floor
Roof
Basement floor
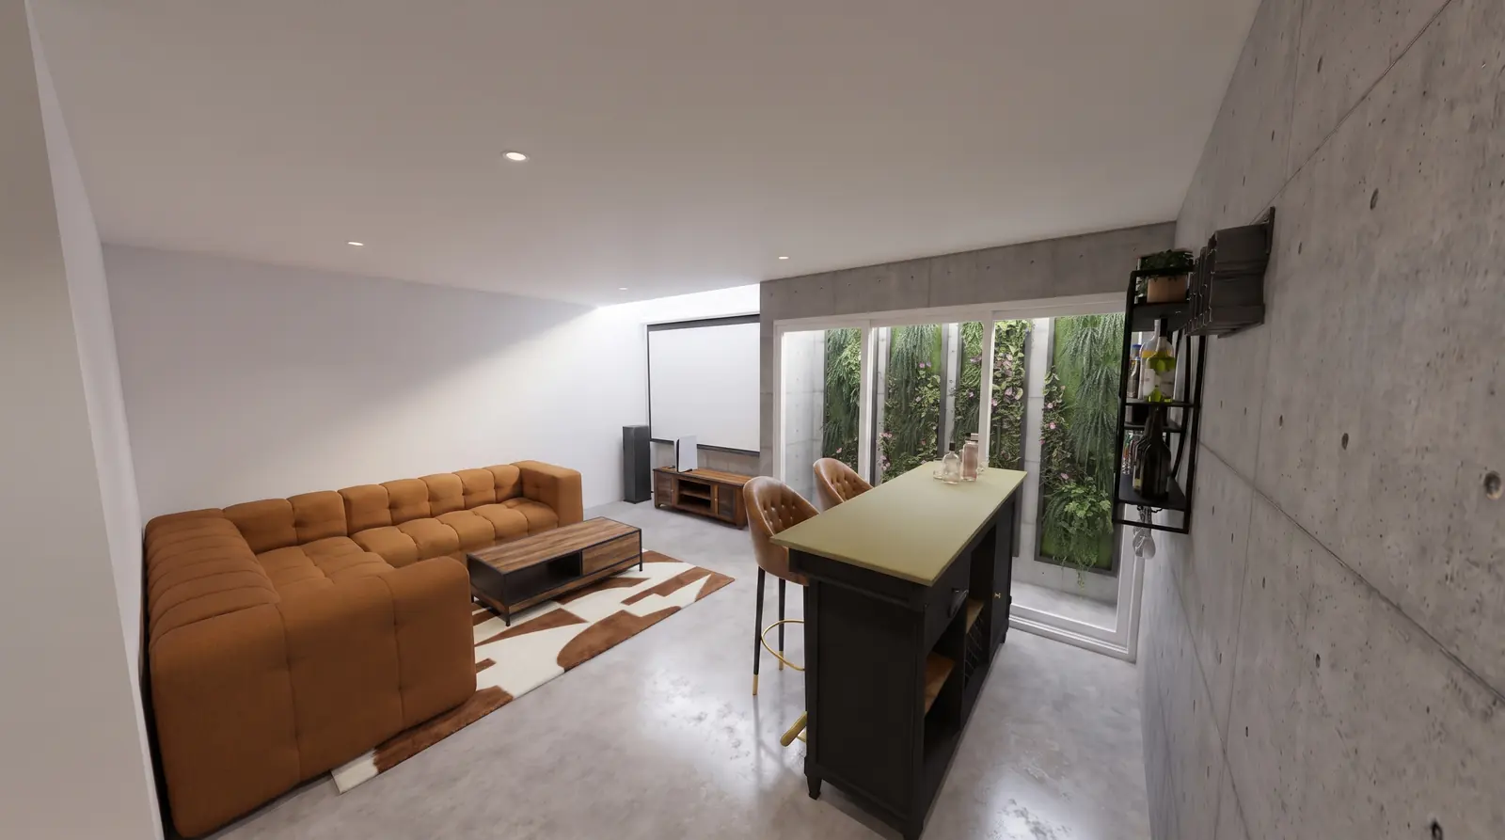
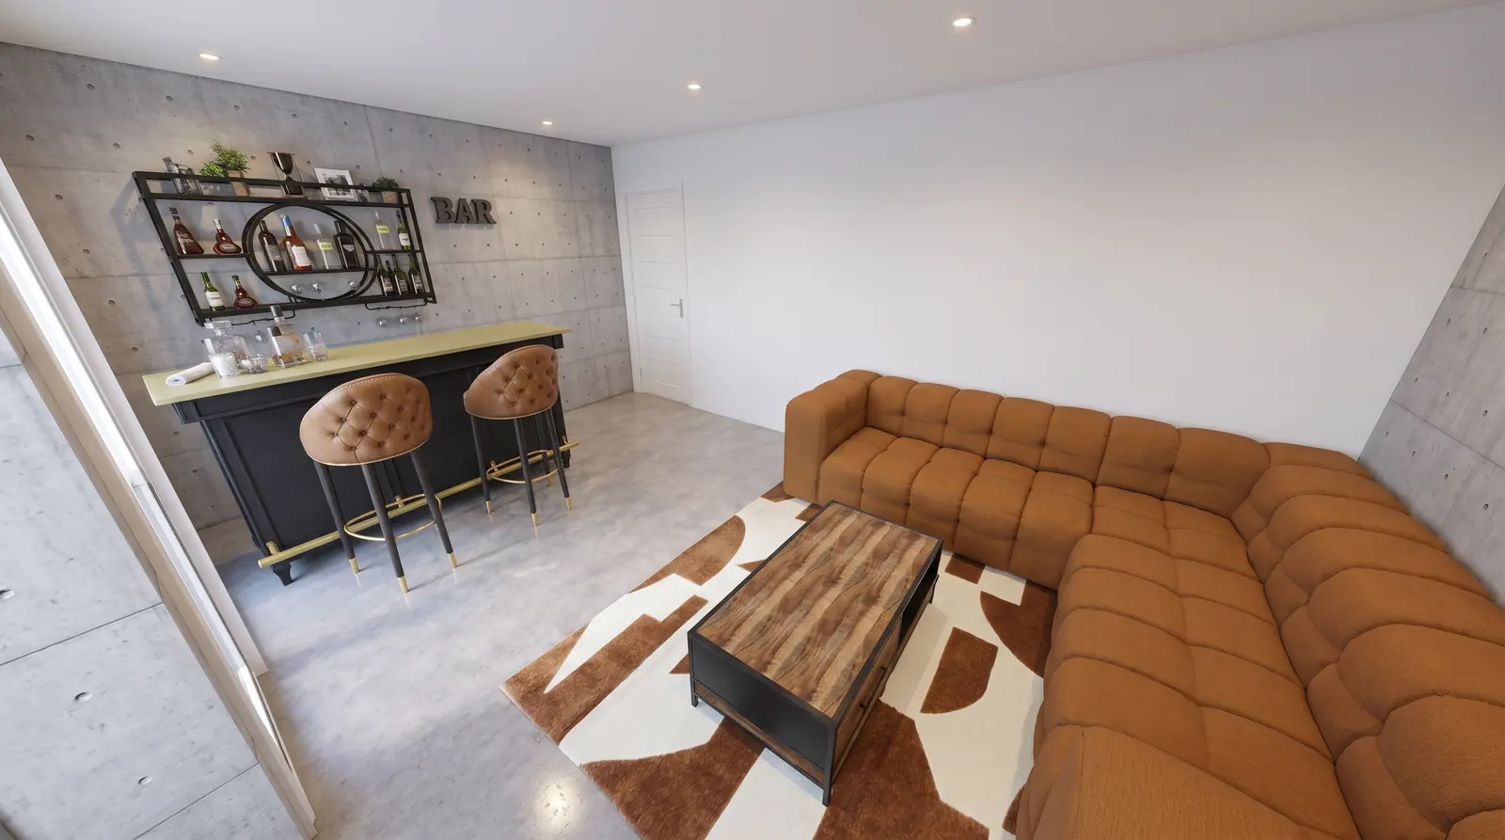
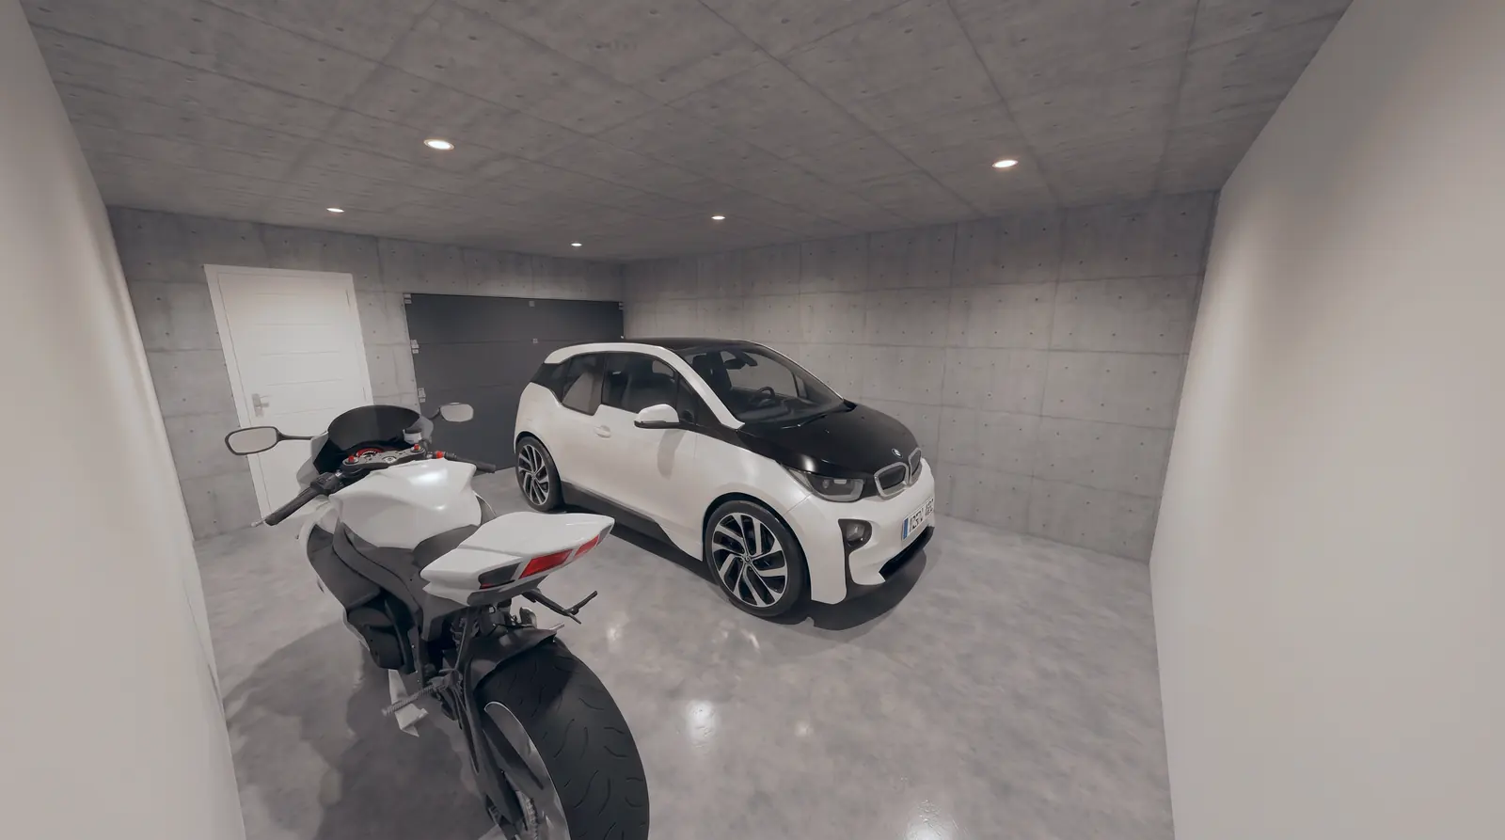
Images are for guidance only and not contractual. Furniture, decoration, vehicles and equipment shown (hot tub, appliances, etc.) are not included unless stated in the specifications.
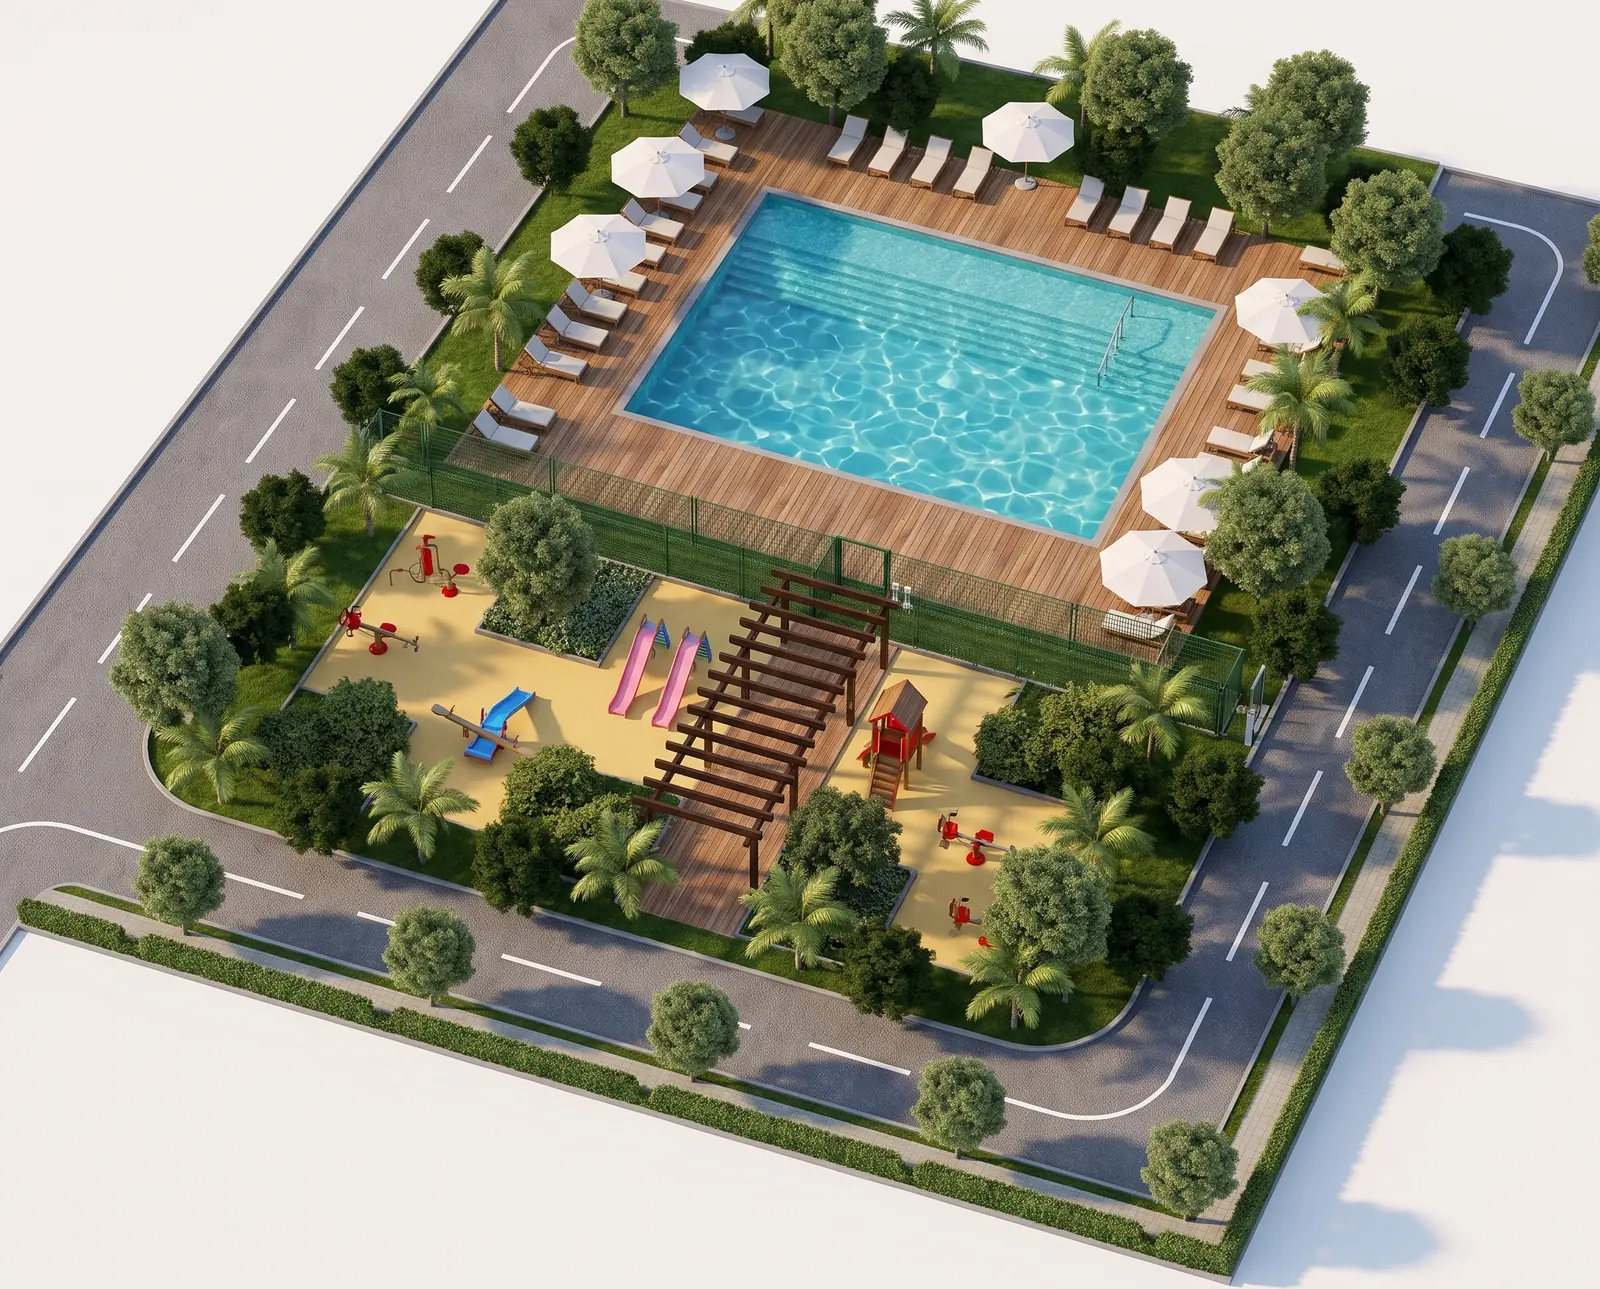
Shared areas
A community that grows with you
2.095 m² of shared open space
Vega Sol Residencial will have a large shared open space with green areas, a swimming pool, a play area and a sports area, designed for families to enjoy without leaving the community.
- Green areas
- Swimming pool
- Play area
- Sports area
Illustrative image.
Self-build model
Your home, at your pace
Vega Sol is developed as a self-build project: each buyer acquires their own plot and develops their own home. That is why the start of works and the handover date are agreed with each buyer.
01
Reservation
You choose your home, Type A or Type B, and reserve your plot.
02
Project and permit
You choose the basement layout and the building permit is processed.
03
Construction
Works start on the date agreed with you.
04
Handover
You receive the keys to your finished home.
Location
Vega de Acá: by the sea, with everything close by
Calle Reino Unido, Sector 9, in Vega de Acá, one of the most up-and-coming areas of Almería: the beach 500 metres away, with a hospital, school, supermarkets and parks just a short walk away. 10 minutes by car from the city centre and the airport.
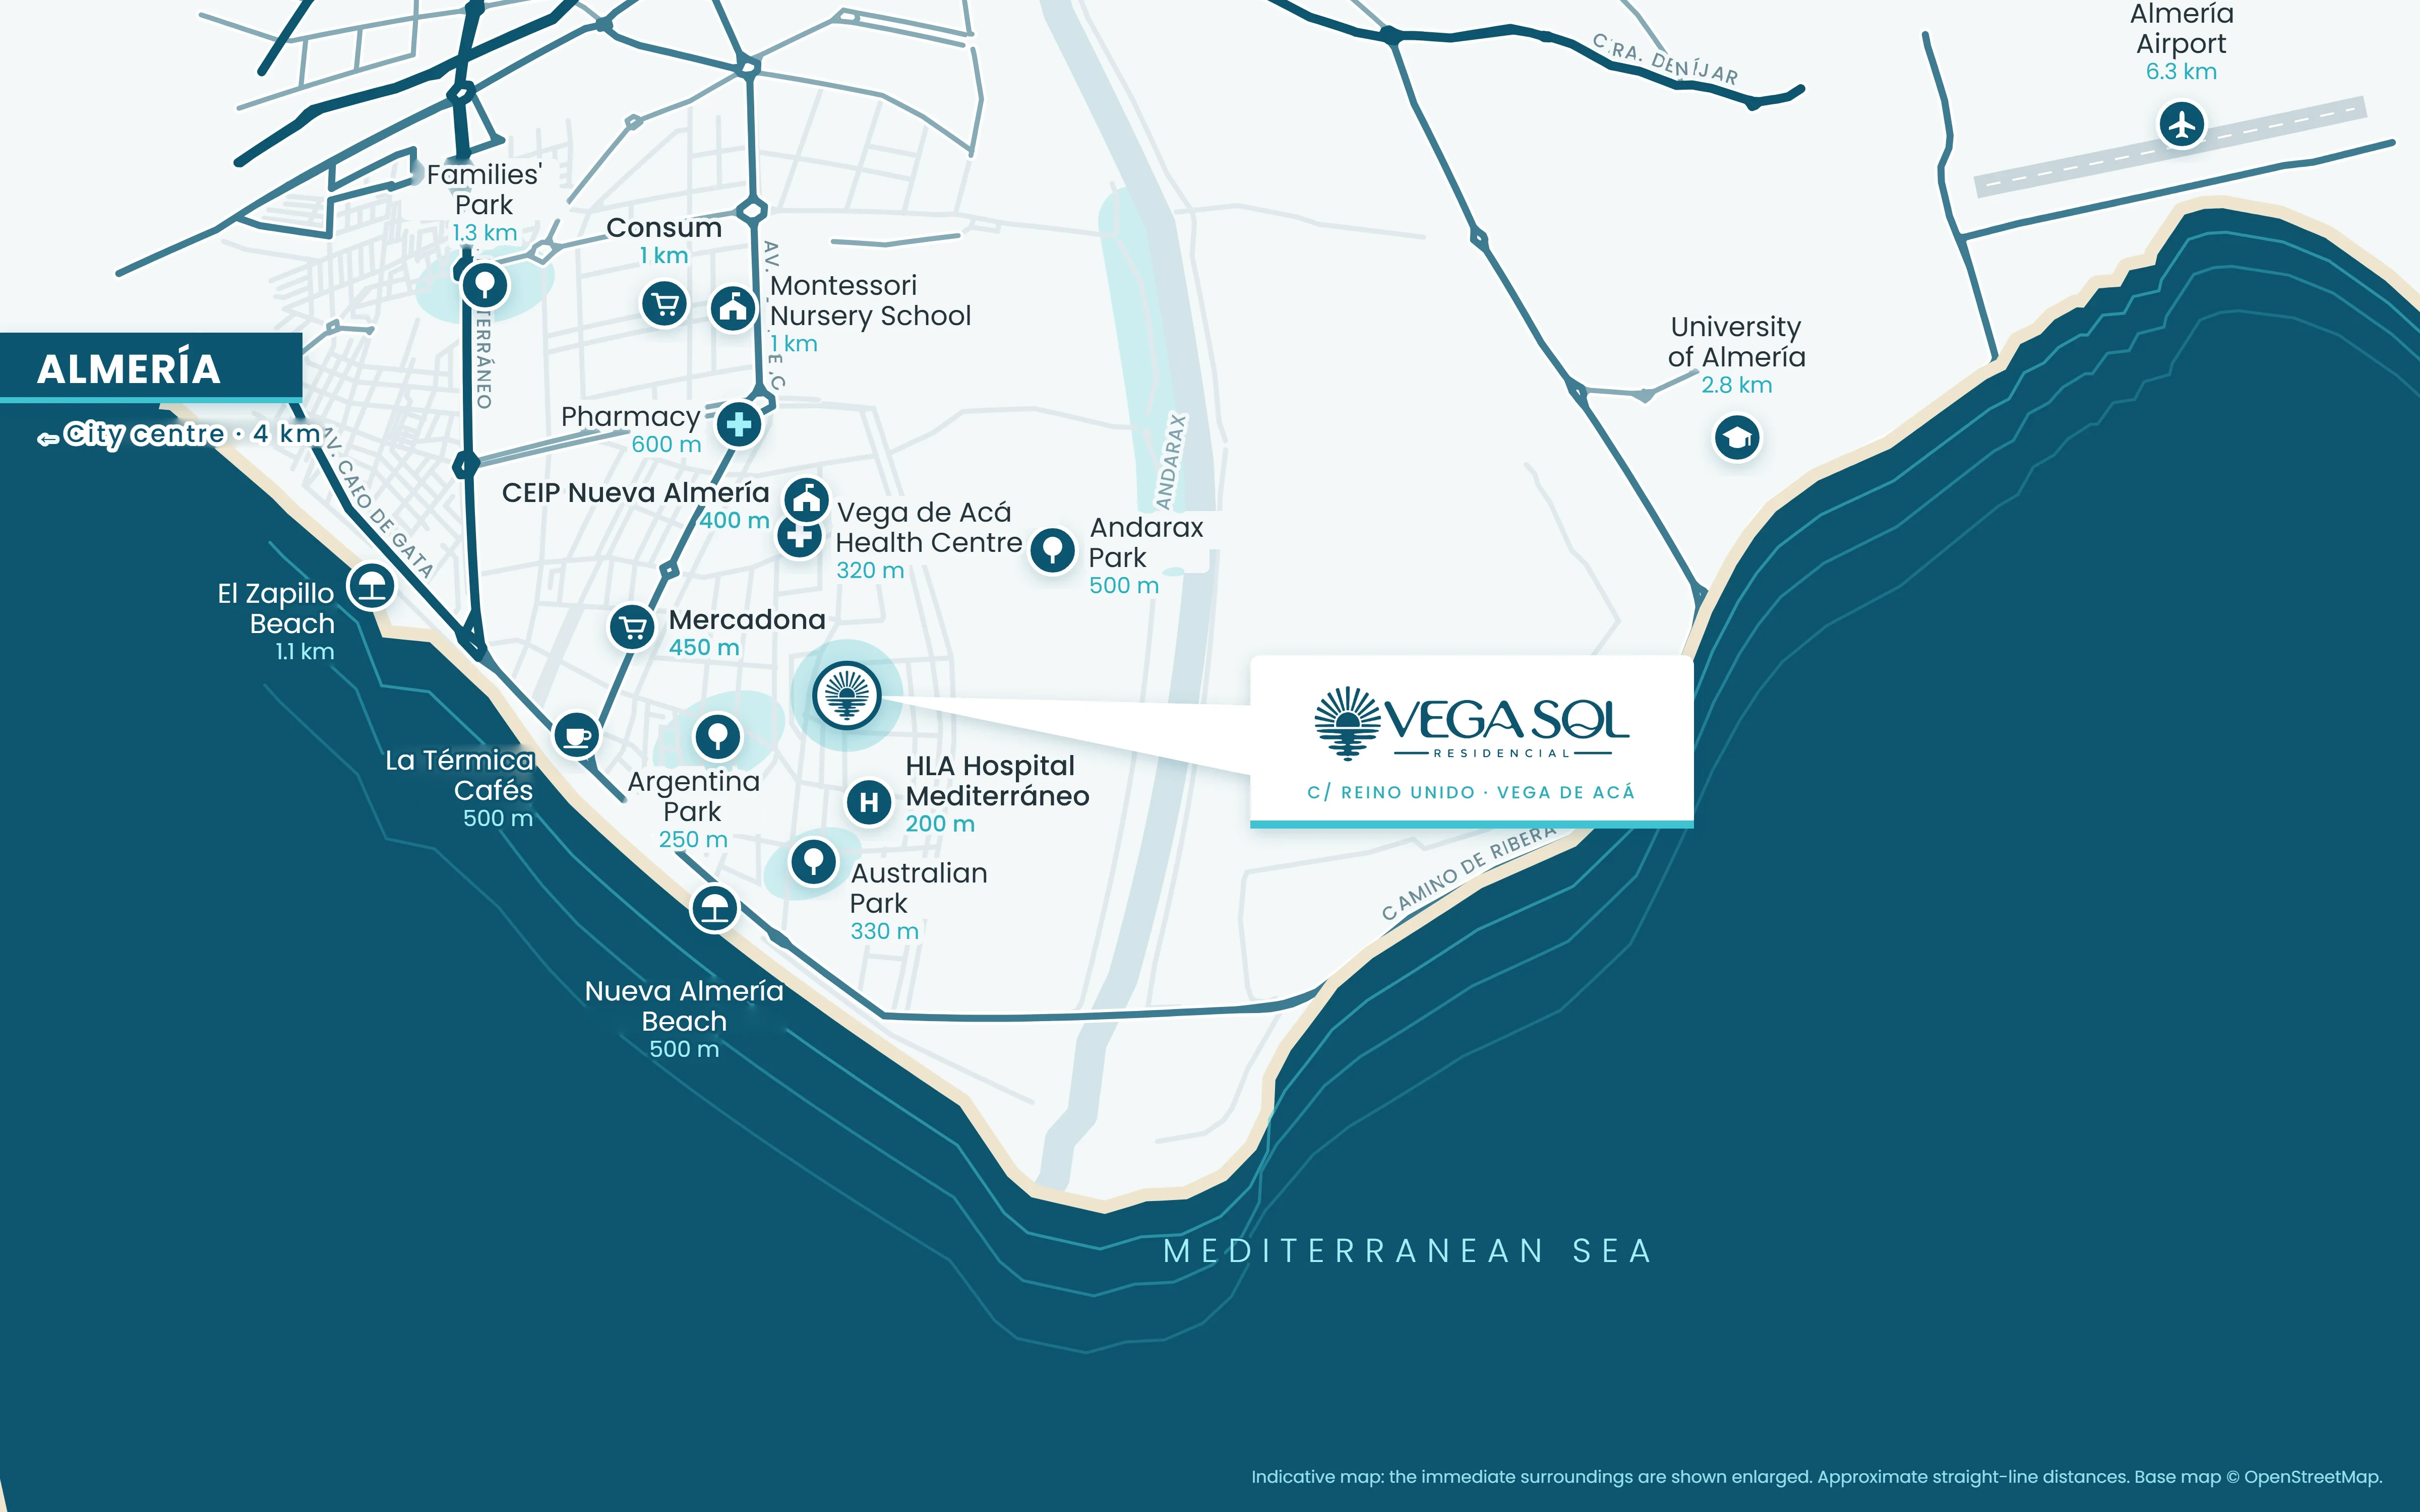
Health
| HLA Hospital Mediterráneo | 200 m 2 min walk |
| Vega de Acá Health Centre | 320 m 4 min walk |
| Pharmacy | 600 m 8 min walk |
Education
| CEIP Nueva Almería | 400 m 5 min walk |
| Montessori nursery school | 1 km 13 min walk |
| University of Almería | 2,8 km 6 min drive |
Beach & leisure
| Nueva Almería beach | 500 m 5 min walk |
| La Térmica cafés | 500 m 5 min walk |
| El Zapillo beach | 1,1 km 14 min walk |
Parks
| Argentina Park | 250 m 3 min walk |
| Australian Park | 330 m 4 min walk |
| Andarax Park | 500 m 6 min walk |
| Families' Park | 1,3 km 16 min walk |
Shopping
| Mercadona | 450 m 6 min walk |
| Consum | 1 km 13 min walk |
Connections
| Almería city centre | 4 km 10 min drive |
| Almería Airport | 6,3 km 10 min drive |
Approximate walking or driving times based on distance.
Documents
Downloads
Download the floor plans for each home, the specifications and the development brochure.
Type A plans
Plans of every floor of the Type A home.
Type B plans
Plans of every floor of the Type B home.
Specifications
Materials, finishes and installations of the homes.
Development brochure
All the information about Vega Sol Residencial in one document.
Contact
Would you like to know more about Vega Sol?
Tell us what you are looking for and we will send you all the information or arrange a visit to the plot.
641 55 99 63
WhatsApp
vegasol@vegasol.es
Controller: Vegasol Residencial. Purpose: to answer your request for information about the development and send you Vega Sol news and commercial communications, which you can unsubscribe from at any time. Legal basis: your consent. Recipients: data will not be shared with third parties unless required by law. Data is managed on our own website. Rights: access, rectification, erasure and other rights, as detailed in the privacy policy.